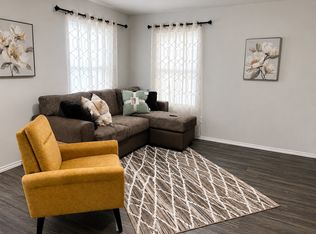
Discover this fully furnished 4-bedroom, 2-bath home in Abilene, TX, offering a blend of comfort and convenience. The kitchen is equipped with a gas stove, double oven, built-in microwave, dishwasher, and refrigerator, making meal preparation effortless. In-unit washer and dryer are included, and utilities are covered for streamlined living. Enjoy the versatility of both indoor and outdoor fireplaces for year-round ambiance. This residence provides a move-in ready option with thoughtful amenities for comfortable daily living.
-630+ credit score
-Monthly income of at least 3x the rent
-No criminal or eviction history
-No Section 8 or HUD
-No smoking
House for rent
Single family residence
Available now
No pets
Air conditioner, central air
In unit laundry
Attached garage parking
Forced air
What's special
In-unit washer and dryer
- 3 days |
- -- |
- -- |
Zillow last checked:
Listing updated:
Travel times

Let’s turn your rent into credit progress
Build credit history with every on-time payment and get credit for the payment you’re already making.
Facts & features
Interior
Bedrooms & bathrooms
- Bedrooms: 4
- Bathrooms: 3
- Full bathrooms: 3
Heating
- Forced Air
Cooling
- Air Conditioner, Central Air
Appliances
- Included: Dishwasher, Dryer, Freezer, Microwave Oven, Oven, Refrigerator, Washer
- Laundry: In Unit
Features
- Flooring: Carpet, Hardwood
- Furnished: Yes
Interior area
- Total interior livable area: 2,371 sqft
Property
Parking
- Parking features: Attached, Garage
- Has attached garage: Yes
- Details: Contact manager
Details
- Additional structures: Garage(s)
- Parcel number: 25227002500
Construction
Type & style
- Home type: SingleFamily
- Property subtype: Single Family Residence
Community & HOA
Location
- Region: Abilene
Financial & listing details
- Lease term: 6 Month
Nearby apartments for rent
Price history
| Date | Event | Price |
|---|---|---|
| 10/21/2026 | Listing removed | $465,000$196/sqft |
Source: NTREIS #21309854 Report a problem | ||
| 10/3/2026 | Listed for rent | $5,500$2/sqft |
Source: Zillow Rentals Report a problem | ||
| 8/28/2026 | Price change | $465,000-3.1%$196/sqft |
Source: NTREIS #21309854 Report a problem | ||
| 8/16/2026 | Price change | $479,900-2%$202/sqft |
Source: NTREIS #21309854 Report a problem | ||
| 7/21/2026 | Price change | $489,900-2%$207/sqft |
Source: NTREIS #21309854 Report a problem | ||
| 6/23/2026 | Listed for sale | $499,900+16.3%$211/sqft |
Source: NTREIS #21309854 Report a problem | ||
| 5/30/2025 | Sold | -- |
Source: NTREIS #20843486 Report a problem | ||
| 5/18/2025 | Pending sale | $430,000$181/sqft |
Source: NTREIS #20843486 Report a problem | ||
| 4/30/2025 | Contingent | $430,000$181/sqft |
Source: NTREIS #20843486 Report a problem | ||
| 4/4/2025 | Price change | $430,000-2.3%$181/sqft |
Source: NTREIS #20843486 Report a problem | ||
| 3/27/2025 | Price change | $440,000-2.2%$186/sqft |
Source: NTREIS #20843486 Report a problem | ||
| 3/7/2025 | Price change | $450,000-2.2%$190/sqft |
Source: NTREIS #20843486 Report a problem | ||
| 2/13/2025 | Listed for sale | $460,000+2.2%$194/sqft |
Source: NTREIS #20843486 Report a problem | ||
| 11/17/2024 | Listing removed | $449,999$190/sqft |
Source: NTREIS #20589432 Report a problem | ||
| 10/15/2024 | Price change | $449,999-1.1%$190/sqft |
Source: NTREIS #20589432 Report a problem | ||
| 9/30/2024 | Listed for sale | $455,000$192/sqft |
Source: NTREIS #20589432 Report a problem | ||
| 9/13/2024 | Listing removed | $455,000$192/sqft |
Source: NTREIS #20589432 Report a problem | ||
| 8/30/2024 | Price change | $455,000-1.1%$192/sqft |
Source: NTREIS #20589432 Report a problem | ||
| 5/15/2024 | Listed for sale | $460,000$194/sqft |
Source: NTREIS #20589432 Report a problem | ||
| 5/8/2024 | Pending sale | $460,000$194/sqft |
Source: NTREIS #20589432 Report a problem | ||
| 5/7/2024 | Contingent | $460,000$194/sqft |
Source: NTREIS #20589432 Report a problem | ||
| 4/29/2024 | Listing removed | -- |
Source: NTREIS #20589432 Report a problem | ||
| 4/26/2024 | Contingent | $460,000$194/sqft |
Source: NTREIS #20589432 Report a problem | ||
| 4/18/2024 | Listed for sale | $460,000$194/sqft |
Source: NTREIS #20589432 Report a problem | ||
| 11/1/2019 | Sold | -- |
Source: Agent Provided Report a problem | ||