Virtually Staged. MOVE-IN READY and situated on 1.24 beautiful acres, this thoughtfully renovated 2-bedroom, 2-bath home is one you don’t want to miss! The sellers put incredible care into every detail with plans to make this their long-term home, and it shows throughout. Renovated in 2022, the home features impact windows, porcelain tile flooring, plantation shutters, a water filtration system, and beautifully updated kitchen and bathrooms with quartz countertops. The bright, open living and dining areas flow seamlessly into the gorgeous kitchen, featuring white cabinetry, stainless steel appliances, generous counter space and a center island. The expanded primary suite offers a spa-like bathroom with a walk-in rain shower, beautiful stone flooring, subway tile extending to the ceiling, and a double-sided spacious walk-in closet. The second bedroom is versatile and could easily serve as an office, nursery or guest room and includes a Murphy bed with built-in shelving. Step outside to the fabulous screened-in back porch with a beautiful tongue-and-groove ceiling, the perfect spot for morning coffee, relaxing evenings or enjoying the peaceful backyard setting. The expansive yard offers plenty of room to spread out, with mature trees providing shade, a turf play area with playground, and an adorable wood-fenced yard with a gate leading toward the pond, where you can enjoy fishing and the peaceful surroundings. NO HOA and NO CDD give you even more freedom to enjoy this beautiful property. Additional highlights include a 2019 roof, 2022 HVAC and 2022 water heater. Conveniently located just off I-75 with an easy drive to Downtown Tampa, shopping, dining and more. This is a truly special property offering acreage, thoughtful renovations, privacy and plenty of space to enjoy Florida living!
Sold for $425,000
Zestimate®
$425,000
6509 REED DRIVE, RIVERVIEW, FL 33578
2beds
1,196sqft
Single Family Residence
Built in 1966
1.24 Acres Lot
$425,000 Zestimate®
$355/sqft
$1,891 Estimated rent
Home value
$425,000
$400,000 - $451,000
$1,891/mo
Zestimate® history
Owner options
List your home for rent
$1,891/mo
Rent Zestimate®
Find your next renter with Zillow Rental Manager. Plus, with online applications, you can quickly screen prospective tenants – for free.
$1,891/mo
Rent Zestimate®
Refinance and save
$3,134/mo
Est. payment
Refinancing to a lower rate could help reduce your monthly payments and save thousands over the life of the loan.
$3,134/mo
Est. payment
Explore your selling options
Work with a Zillow partner agent
Leverage their expertise and Zillow's premium Showcase listings to get your home seen by more buyers.
Get startedList with your own agent
Get your home in front of millions of buyers by listing it on Zillow.
Learn how to do itSell it yourself
Take full control of how buyers see your home on Zillow by listing For Sale by Owner (FSBO).
List your homeWhat's special
Center islandMature trees providing shadeBeautifully updated kitchenQuartz countertopsSpa-like bathroomPeaceful backyard settingExpanded primary suite
Zillow last checked:
Listing updated:
Listed by:
Molly Nye 813-389-1800,
CENTURY 21 BILL NYE REALTY 813-782-5506,
Melissa Hileman 813-833-6804,
CENTURY 21 BILL NYE REALTY
Bought with:
Estefani Diego, 3649336
VITA LUXURY REALTY LLC
Source: Stellar MLS,MLS#: TB8538152 Originating MLS: Suncoast Tampa
Originating MLS: Suncoast Tampa
Facts & features
Interior
Bedrooms & bathrooms
- Bedrooms: 2
- Bathrooms: 2
- Full bathrooms: 2
Primary bedroom
- Features: Walk-In Closet(s)
- Level: First
Bedroom 2
- Features: Built-in Closet
- Level: First
Kitchen
- Level: First
Living room
- Level: First
Heating
- Central
Cooling
- Central Air
Appliances
- Included: Dryer, Microwave, Range, Refrigerator, Washer, Water Filtration System
- Laundry: In Garage
Features
- Eating Space In Kitchen, Primary Bedroom Main Floor, Walk-In Closet(s)
- Flooring: Porcelain Tile, Tile
- Has fireplace: No
Interior area
- Total structure area: 1,722
- Total interior livable area: 1,196 sqft
Property
Parking
- Total spaces: 1
- Parking features: Garage - Attached
- Attached garage spaces: 1
Features
- Levels: One
- Stories: 1
- Patio & porch: Rear Porch, Screened
- Exterior features: Playground
- Fencing: Wood
- Has view: Yes
- View description: Water, Pond
- Has water view: Yes
- Water view: Water,Pond
- Waterfront features: Pond Access
Lot
- Size: 1.24 Acres
- Features: Street Dead-End
- Residential vegetation: Mature Landscaping, Oak Trees
Details
- Additional structures: Shed(s)
- Parcel number: U083020ZZZ00000282870.0
- Zoning: ASC-1
- Special conditions: None
Construction
Type & style
- Home type: SingleFamily
- Architectural style: Ranch
- Property subtype: Single Family Residence
Materials
- Block
- Foundation: Slab
- Roof: Shingle
Condition
- New construction: No
- Year built: 1966
Utilities & green energy
- Sewer: Septic Tank
- Water: Well
- Utilities for property: Cable Available, Electricity Connected
Community & HOA
Community
- Pet fee: $0 monthly
- Subdivision: UNPLATTED
HOA
- Has HOA: No
Location
- Region: Riverview
Financial & listing details
- Price per square foot: $355/sqft
- Tax assessed value: $307,443
- Annual tax amount: $4,510
- Date on market: 8/12/2026
- Cumulative days on market: 4 days
- Listing terms: Cash,Conventional,FHA,VA Loan
- Ownership: Fee Simple
- Total actual rent: 0
- Electric utility on property: Yes
- Road surface type: Paved
Price history
| Date | Event | Price |
|---|---|---|
| 9/23/2026 | Sold | $425,000-7.6%$355/sqft |
Source:  Stellar MLS #TB8538152 Report a problem Stellar MLS #TB8538152 Report a problem | ||
| 8/12/2026 | Listed for sale | $459,900+67.2%$385/sqft |
Source: Stellar MLS #TB8538152 Report a problem | ||
| 9/22/2021 | Sold | $275,000$230/sqft |
Source: Public Record Report a problem | ||
Public tax history
| Year | Property taxes | Tax assessment |
|---|---|---|
| 2025 | $4,698 +8.7% | $266,468 +2.9% |
| 2024 | $4,322 +4.7% | $258,958 +3.8% |
| 2023 | $4,127 -1.3% | $249,419 -2.6% |
| 2022 | $4,179 +15.8% | $256,097 +42.7% |
| 2021 | $3,608 +8.1% | $179,416 +108.4% |
| 2020 | $3,337 +290.5% | $86,074 +2.3% |
| 2019 | $855 | $84,139 +1.9% |
| 2018 | $855 +5% | $82,570 -41.4% |
| 2017 | $814 +2.1% | $140,852 +77.8% |
| 2016 | $797 +1.9% | $79,209 +0.7% |
| 2015 | $783 +1.2% | $78,658 +0.8% |
| 2014 | $774 | $78,034 +1.5% |
| 2013 | $774 -0.7% | $76,881 +1.7% |
| 2012 | $780 +2.6% | $75,596 +3% |
| 2011 | $760 +2.7% | $73,394 +1.5% |
| 2010 | $740 +2.5% | $72,309 +2.7% |
| 2009 | $723 +3% | $70,408 +0.1% |
| 2008 | $701 -21.9% | $70,338 +3% |
| 2007 | $898 -0.6% | $68,289 +2.5% |
| 2006 | $903 +2.7% | $66,623 +3% |
| 2005 | $880 | $64,683 +3% |
| 2004 | -- | $62,799 +1.9% |
| 2003 | -- | $61,628 +2.4% |
| 2002 | -- | $60,184 +1.6% |
| 2001 | -- | $59,236 -6.5% |
| 2000 | $922 | $63,372 |
Find assessor info on the county website
Neighborhood: 33578
Nearby homes
- $266,800-- bd-- ba-- sqft6511 Reed Dr, Riverview, FL 33578Off Market
- $259,5002 bd1 ba825 sqft6507 Reed Dr, Riverview, FL 33578Off Market
- $295,1003 bd2 ba1.1k sqft6202 Gassino Pl, Riverview, FL 33578Off Market
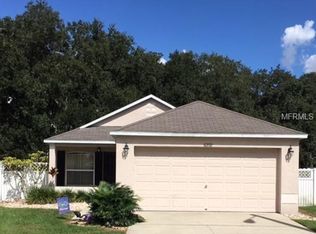
- $321,4002 bd2 ba1.2k sqft6505 Reed Dr, Riverview, FL 33578Off Market
- $449,9005 bd3 ba2.6k sqft10204 Opaline Sky Ct, Riverview, FL 33578Pending
- $93,0002 bd2 ba-- sqft5904 S Harvey St, Riverview, FL 33578For Sale
- $318,0004 bd2 ba1.4k sqft6204 Gassino Pl, Riverview, FL 33578Off Market
- $394,9003 bd2 ba1.8k sqft6203 Venezia Pl, Riverview, FL 33578For Sale
Nearby schools
GreatSchools rating
- 2/10Ippolito Elementary SchoolGrades: PK-5Distance: 1.5 mi
- 2/10Giunta Middle SchoolGrades: 6-8Distance: 2.2 mi
- 3/10Spoto High SchoolGrades: 9-12Distance: 1.2 mi
Schools provided by the listing agent
- Elementary: Ippolito-HB
- Middle: Giunta Middle-HB
- High: Spoto High-HB
Source: Stellar MLS. This data may not be complete. We recommend contacting the local school district to confirm school assignments for this home.
Get a cash offer in 3 minutes
Find out how much your home could sell for in as little as 3 minutes with a no-obligation cash offer.
Estimated market value
$425,000
Get a cash offer in 3 minutes
Find out how much your home could sell for in as little as 3 minutes with a no-obligation cash offer.
Estimated market value
$425,000
- Florida
- Hillsborough County
- Riverview
- 33578
- 6509 REED DRIVE
