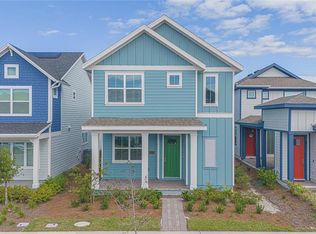
Gorgeous 4-Bedroom Home with Private Mother-in-Law Suite in Weslyn Park at Sunbridge! Welcome to this exceptional 2,203 sq ft home in Weslyn Park, the flagship neighborhood of Sunbridge, one of Central Florida's most exciting new master-planned communities. This home stands out with a rare and versatile layout: a private mother-in-law suite at the front of the home, complete with its own separate entrance and full bathroom, ideal for extended family, guests, or a private home office. A shared outdoor common area sits between the suite and the main home, creating a natural indoor-outdoor connection. Step through the main entry and you're welcomed into an open living space featuring a stylish bar, kitchen, and living room, perfect for entertaining. The remaining bedrooms are all located upstairs, offering privacy and separation from the main living areas. Throughout the home, elevated interior finishes set this property apart, including California Closets and high-end touches in every room. A 2-car garage with EV charging completes the package. This home also comes equipped with solar panels, helping keep your electricity bill impressively low, a huge win in the Florida heat. Internet and lawn care are also included in your monthly rent, adding real savings on top of your monthly cost. Living in Weslyn Park means more than just a beautiful home, it's a lifestyle. Residents enjoy miles of connected biking and hiking trails, scenic open spaces overlooking lakes and natural Florida landscapes, community playgrounds, and a waterfront recreation area, with even more resort-style amenities on the way. You're just minutes from Lake Nona's dining and entertainment, with easy access to Orlando International Airport and major employment hubs, plus zoning for the highly regarded Voyager K-8 School. This is Florida living reimagined, where thoughtful design meets everyday functionality. Schedule your private showing today, this one won't last.
House for rent
$3,100/moFees may apply
6509 Rover Way, Saint Cloud, FL 34771
4beds
2,203sqft
Price may not include required fees and charges. Learn more|
Singlefamily
Available now
Cats, dogs OK
Air conditioner, central air
Common area laundry
2 Attached garage spaces parking
Central
What's special
Waterfront recreation areaCommunity playgrounds
- 27 days |
- -- |
- -- |
Zillow last checked:
Listing updated:
Travel times

Let’s turn your rent into credit progress
Build credit history with every on-time payment and get credit for the payment you’re already making.
Facts & features
Interior
Bedrooms & bathrooms
- Bedrooms: 4
- Bathrooms: 4
- Full bathrooms: 3
- 1/2 bathrooms: 1
Heating
- Central
Cooling
- Air Conditioner, Central Air
Appliances
- Included: Microwave Oven, Oven, Range, Range Hood, Refrigerator, Stove
- Laundry: Common Area, Electric Dryer Hookup, Hookups, Laundry Closet
Features
- Bar, Open Floorplan, PrimaryBedroom Upstairs, Walk-In Closet(s), Wet Bar
Interior area
- Total interior livable area: 2,203 sqft
Video & virtual tour
Property
Parking
- Total spaces: 2
- Parking features: Attached, Garage
- Has attached garage: Yes
- Details: Contact manager
Features
- Stories: 2
- Exterior features: PrimaryBedroom Upstairs
Details
- Additional structures: Garage(s)
- Parcel number: 022531553800010720
Construction
Type & style
- Home type: SingleFamily
- Property subtype: SingleFamily
Condition
- Year built: 2023
Utilities & green energy
- Utilities for property: Electricity
Community & HOA
Location
- Region: Saint Cloud
Financial & listing details
- Lease term: Contact For Details
Nearby apartments for rent


Price history
| Date | Event | Price |
|---|---|---|
| 9/8/2026 | Price change | $3,100-3.1%$1/sqft |
Source: Stellar MLS #O6434341 Report a problem | ||
| 8/18/2026 | Listed for rent | $3,200$1/sqft |
Source: Stellar MLS #O6434341 Report a problem | ||
| 9/22/2023 | Sold | $539,000-5.1%$245/sqft |
Source:  Stellar MLS #G5068315 Report a problem Stellar MLS #G5068315 Report a problem | ||
| 5/3/2023 | Listed for sale | $567,867+2.5%$258/sqft |
Source: Stellar MLS #G5068315 Report a problem | ||
| 12/6/2022 | Listing removed | $554,054$251/sqft |
Source: Stellar MLS #G5057756 Report a problem | ||
| 7/14/2022 | Price change | $554,054-0.9%$251/sqft |
Source: Stellar MLS #G5057756 Report a problem | ||
| 7/13/2022 | Price change | $559,054-4.3%$254/sqft |
Source: Stellar MLS #G5057756 Report a problem | ||
| 7/8/2022 | Listed for sale | $584,054$265/sqft |
Source: Stellar MLS #G5057756 Report a problem | ||
Neighborhood: 34771
Nearby schools
GreatSchools rating
- 9/10Voyager K-8Grades: K-8Distance: 0.5 mi
- 5/10Tohopekaliga High SchoolGrades: PK,9-12Distance: 7 mi