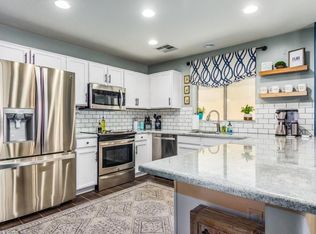
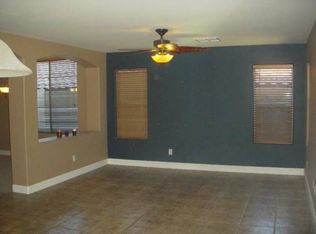
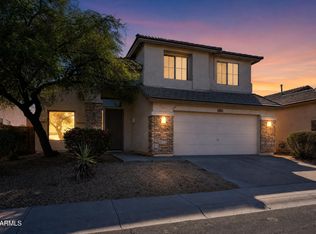
Welcome to 6509 W Red Fox Rd, where pride of ownership truly shines! Purchased in 2019 with an already impressive list of upgrades, this home has been lovingly maintained and thoughtfully enhanced over the years. New AC units were installed in 2021, the water heater was replaced in 2019, and the secondary bathroom tub was upgraded in 2021. Recent updates include new carpet in the downstairs bedroom and fresh paint in the main living space, both completed in 2026. Step outside to enjoy the beautifully improved backyard featuring synthetic turf, mature fruit trees, and an above-ground spa--perfect for relaxing or entertaining. A well-cared-for home with a warm, inviting feel and upgrades that make it truly move-in ready!
For sale
Price cut: $30K (8/28)
$499,999
6509 W RED FOX Road, Phoenix, AZ 85083
4beds
2,230sqft
Single Family Residence
Built in 2004
6,250 Square Feet Lot
$-- Zestimate®
$224/sqft
$53/mo HOA
What's special
Above-ground spaBeautifully improved backyardSynthetic turfWarm inviting feelMature fruit trees
- 40 days
- 502
- 61
Zillow last checked:
Listing updated:
Listed by:
Samantha Laing 623-236-5459,
Howe Realty,
Brandon Howe 602-909-6513,
Howe Realty
Source: ARMLS,MLS#: 7068366
Facts & features
Interior
Bedrooms & bathrooms
- Bedrooms: 4
- Bathrooms: 3
- Full bathrooms: 2
- 1/2 bathrooms: 1
Heating
- Natural Gas
Cooling
- Central Air, Programmable Thmstat
Appliances
- Included: Dryer, Washer, Refrigerator, Built-in Microwave, Dishwasher, Disposal, Electric Range, Electric Oven
- Laundry: Inside
Features
- Pantry, High Speed Internet, Granite Counters, Double Vanity, Upstairs, Breakfast Bar, Vaulted Ceiling(s), Kitchen Island, Full Bth Master Bdrm
- Flooring: Carpet, Laminate, Tile
- Windows: Solar Screens, Double Pane Windows
- Has basement: No
- Has fireplace: No
Interior area
- Total structure area: 2,230
- Total interior livable area: 2,230 sqft
Property
Parking
- Total spaces: 4
- Parking features: Attached, Garage Door Opener, Direct Access, Storage
- Attached garage spaces: 2
- Uncovered spaces: 2
Features
- Stories: 2
- Patio & porch: Covered
- Exterior features: Storage
- Has spa: Yes
- Spa features: Above Ground
- Fencing: Block
- Has view: Yes
- View description: Mountain(s)
Lot
- Size: 6,250 Square Feet
- Features: North/South Exposure, Synthetic Grass Back, Auto Timer H2O Front, Auto Timer H2O Back
Details
- Parcel number: 20128297
- Special conditions: Owner/Agent
Construction
Type & style
- Home type: SingleFamily
- Architectural style: Contemporary
- Property subtype: Single Family Residence
Materials
- Wood Frame, Painted, Stone
- Roof: Tile
Condition
- Year built: 2004
Utilities & green energy
- Sewer: Public Sewer
- Water: City Water
Green energy
- Energy efficient items: Solar Panels
Community & HOA
Community
- Features: Playground, Biking/Walking Path
- Subdivision: PRESERVE AT BOULDER MOUNTAIN
HOA
- Has HOA: Yes
- Services included: Maintenance Grounds
- HOA fee: $158 quarterly
- HOA name: Eagle Preserve
- HOA phone: 623-877-1396
Location
- Region: Phoenix
Financial & listing details
- Price per square foot: $224/sqft
- Tax assessed value: $437,200
- Annual tax amount: $2,551
- Date on market: 8/18/2026
- Cumulative days on market: 41 days
- Listing terms: Cash,Conventional,Also for Rent,FHA,VA Loan
- Ownership: Fee Simple
Estimated market value
Not available
Estimated sales range
Not available
Not available
Price history
| Date | Event | Price |
|---|---|---|
| 8/28/2026 | Price change | $499,999-5.7%$224/sqft |
Source:  ARMLS #7068366 Report a problem ARMLS #7068366 Report a problem | ||
| 8/18/2026 | Listed for sale | $530,000+53.2%$238/sqft |
Source: ARMLS #7068366 Report a problem | ||
| 10/8/2019 | Sold | $346,000+0.3%$155/sqft |
Source: ARMLS #5974520 Report a problem | ||
| 9/9/2019 | Pending sale | $344,900$155/sqft |
Source: Keller Williams Realty Professional Partners #5974520 Report a problem | ||
| 9/5/2019 | Listed for sale | $344,900+25%$155/sqft |
Source: Keller Williams Realty Professional Partners #5974520 Report a problem | ||
| 7/26/2016 | Sold | $276,000+45.3%$124/sqft |
Source: ARMLS #5460650 Report a problem | ||
| 8/21/2009 | Sold | $190,000-29.4%$85/sqft |
Source: Public Record Report a problem | ||
| 4/30/2008 | Listing removed | $269,000$121/sqft |
Source: Z57 #2895527 Report a problem | ||
| 4/27/2008 | Price change | $269,000-0.4%$121/sqft |
Source: Z57 #2895527 Report a problem | ||
| 4/23/2008 | Listed for sale | $270,000+22.8%$121/sqft |
Source: Z57 #2895527 Report a problem | ||
| 11/2/2007 | Sold | $219,900-32.5%$99/sqft |
Source: Public Record Report a problem | ||
| 6/14/2007 | Sold | $326,017-15.5%$146/sqft |
Source: Public Record Report a problem | ||
| 6/7/2006 | Sold | $386,000+48.3%$173/sqft |
Source: Public Record Report a problem | ||
| 4/7/2005 | Sold | $260,258$117/sqft |
Source: Public Record Report a problem | ||
Public tax history
| Year | Property taxes | Tax assessment |
|---|---|---|
| 2025 | $2,506 +19.5% | $43,720 -3.6% |
| 2024 | $2,097 -5.6% | $45,360 +86.8% |
| 2023 | $2,222 +1.8% | $24,283 -16.7% |
| 2022 | $2,181 -2.5% | $29,150 +7.3% |
| 2021 | $2,237 +3.2% | $27,160 +5.6% |
| 2020 | $2,168 +3.6% | $25,710 +5.7% |
| 2019 | $2,092 | $24,330 +2.6% |
| 2018 | $2,092 +3.6% | $23,720 +7.1% |
| 2017 | $2,020 +0.4% | $22,150 +3.7% |
| 2016 | $2,012 +3.8% | $21,360 -0.2% |
| 2015 | $1,939 | $21,400 +31.9% |
| 2014 | -- | $16,230 +14.1% |
| 2013 | -- | $14,230 -4% |
| 2012 | -- | $14,820 -5% |
| 2011 | -- | $15,600 -20.1% |
| 2010 | -- | $19,520 -23.1% |
| 2009 | -- | $25,370 -14.6% |
| 2008 | -- | $29,700 -3.4% |
| 2007 | -- | $30,750 +405.8% |
| 2006 | -- | $6,080 +49% |
| 2005 | -- | $4,080 |
Find assessor info on the county website
Monthly payment
Est. payment
Payment breakdown
Explore the cost of this home by adjusting the details. Changes won't be saved.Climate risks
Neighborhood: Deer Valley
Nearby schools
Schools provided by the listing agent
- Elementary: Terramar Academy of the Arts
- Middle: Terramar Academy of the Arts
- High: Sandra Day O'Connor High School
- District: Deer Valley Unified District
Source: ARMLS. This data may not be complete. We recommend contacting the local school district to confirm school assignments for this home.

Similar homes
- $525,0005 bd3 ba2.1k sqft6635 W EL CORTEZ Place, Phoenix, AZ 85083For Sale
 MLS ID #7085860, Jennifer T Moore, West USA Realty. ARMLS
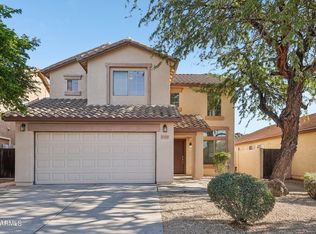
 - $499,9904 bd3 ba2.2k sqft27317 N 63RD Drive, Phoenix, AZ 85083For Sale
 MLS ID #6955001, Shelby K DiBiase, eXp Realty. ARMLS
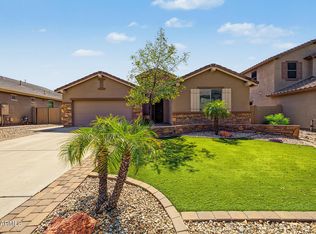
 - $530,0004 bd2 ba1.7k sqft5439 W QUAIL TRACK Drive, Phoenix, AZ 85083For Sale
 MLS ID #7084734, Sharma Mathias, West USA Realty. ARMLS
 - $479,9004 bd3 ba2.2k sqft26413 N 65TH Drive, Phoenix, AZ 85083For Sale
 MLS ID #7080474, Robert Jones, OfferPad Brokerage, LLC. ARMLS
