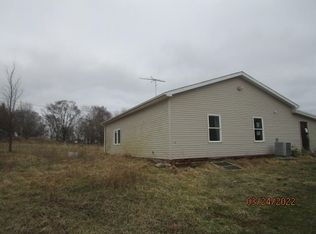
Huge Price Cut! Seller is looking for offers! Amazing potential here to own this three-bedroom, two-bathroom single-family residence in Allen, Michigan, offering 1,600 square feet of finished living space. Situated on 4 acres m/l. This home provides generous space and an ample outdoor area. The residence features a one-car garage in the lower level along with mechanicals and a workshop area. The main and upper level offers a thoughtful layout across the kitchen, ding and living area. Main bedroom has a large walkout deck overlooking the property and below that is a huge wrap around deck that covers 2 sides of the home. This property presents a wonderful opportunity for those seeking substantial land with comfortable indoor living space. Home is very unique and offers an extremely private setting. With a little work and updates this home can be amazing again! 1/4 mile of driveway easement to the secluded wooded and grassy fields that wrap around this home.
Pending
Price cut: $39.1K (7/21)
$159,900
6509 Weston Rd, Allen, MI 49227
3beds
1,600sqft
Single Family Residence
Built in 1998
4 Acres Lot
$156,200 Zestimate®
$100/sqft
$-- HOA
What's special
Extremely private settingWorkshop areaThree-bedroom two-bathroom single-family residence
- 44 days |
- 2,028 |
- 169 |
Zillow last checked:
Listing updated:
Listed by:
Scott A Coe 517-398-4436,
Legendary Properties Team 517-797-4535
Source: MichRIC,MLS#: 26035043
Facts & features
Interior
Bedrooms & bathrooms
- Bedrooms: 3
- Bathrooms: 2
- Full bathrooms: 2
- Main level bedrooms: 1
Primary bedroom
- Level: Main
- Area: 81
- Dimensions: 9.00 x 9.00
Bedroom 2
- Level: Upper
- Area: 230
- Dimensions: 10.00 x 23.00
Bedroom 3
- Level: Upper
- Area: 209
- Dimensions: 11.00 x 19.00
Primary bathroom
- Level: Main
- Area: 81
- Dimensions: 9.00 x 9.00
Dining area
- Level: Main
- Area: 165
- Dimensions: 11.00 x 15.00
Kitchen
- Level: Main
- Area: 165
- Dimensions: 11.00 x 15.00
Living room
- Level: Main
- Area: 120
- Dimensions: 10.00 x 12.00
Other
- Level: Upper
- Area: 88
- Dimensions: 8.00 x 11.00
Heating
- Forced Air
Appliances
- Laundry: Lower Level
Features
- Basement: Other
- Has fireplace: No
Interior area
- Total structure area: 2,400
- Total interior livable area: 1,600 sqft
Property
Parking
- Total spaces: 1
- Parking features: Attached
- Garage spaces: 1
Features
- Stories: 3
Lot
- Size: 4 Acres
- Dimensions: 270 x 630 x 270 x 630
- Features: Level, Recreational, Tillable, Wooded
Details
- Parcel number: 050231000102364
Construction
Type & style
- Home type: SingleFamily
- Architectural style: Traditional
- Property subtype: Single Family Residence
Materials
- Vinyl Siding
- Roof: Composition
Condition
- New construction: No
- Year built: 1998
Utilities & green energy
- Sewer: Septic Tank
- Water: Well
Community & HOA
Location
- Region: Allen
Financial & listing details
- Price per square foot: $100/sqft
- Tax assessed value: $53,468
- Annual tax amount: $1,621
- Date on market: 7/9/2026
- Listing terms: Cash,Conventional
Estimated market value
Zestimate®
$156,200
Estimated sales range
$148,000 - $164,000
Rent Zestimate®
$1,826/mo
Price history
| Date | Event | Price |
|---|---|---|
| 8/15/2026 | Pending sale | $159,900$100/sqft |
Source: | ||
| 7/21/2026 | Price change | $159,900-19.6%$100/sqft |
Source: | ||
| 7/9/2026 | Listed for sale | $199,000+294.2%$124/sqft |
Source: | ||
| 4/16/2026 | Sold | $50,476-32.7%$32/sqft |
Source: Public Record Report a problem | ||
| 8/7/2007 | Sold | $75,000-52.6%$47/sqft |
Source: | ||
| 1/18/2005 | Sold | $158,091$99/sqft |
Source: Public Record Report a problem | ||
Public tax history
| Year | Property taxes | Tax assessment |
|---|---|---|
| 2025 | $1,498 +2.9% | $125,100 +20.4% |
| 2024 | $1,455 +4.9% | $103,900 +24.9% |
| 2023 | $1,387 | $83,200 +12.1% |
| 2022 | -- | $74,200 +4.1% |
| 2021 | $1,347 +3.8% | $71,300 +0.7% |
| 2020 | $1,299 +3.5% | $70,800 +11.7% |
| 2019 | $1,255 +4.9% | $63,400 +8.2% |
| 2018 | $1,197 +0.8% | $58,600 -1% |
| 2017 | $1,188 +160.2% | $59,200 +40% |
| 2016 | $456 | $42,300 |
| 2015 | $456 +2.6% | $42,300 +1.2% |
| 2013 | $445 +2.4% | $41,780 +5.4% |
| 2012 | $434 -14.7% | $39,630 -13.8% |
| 2011 | $509 -11.3% | $46,000 -11.3% |
| 2010 | $574 | $51,860 |
Find assessor info on the county website
Monthly payment
Est. payment
Payment breakdown
Explore the cost of this home by adjusting the details. Changes won't be saved.Climate risks
Neighborhood: 49227
Nearby schools
GreatSchools rating
- 6/10Williams Elementary SchoolGrades: K-5Distance: 5.2 mi
- 5/10Jonesville Middle SchoolGrades: 6-8Distance: 5.4 mi
- 8/10Jonesville High SchoolGrades: 9-12Distance: 5.4 mi
- $339,7002 bd2 ba1.2k sqft6529 Weston Rd, Allen, MI 49227Off Market
Save 
- $317,9003 bd2 ba1.4k sqft2615 N Edon Rd, Allen, MI 49227Off Market
Save - $227,900-- bd1 ba1.2k sqft6491 Weston Rd, Allen, MI 49227Off Market
Save - $149,500-- bd-- ba896 sqft6551 Weston Rd, Allen, MI 49227Off Market
Save - $198,400-- bd1 ba1k sqft6451 Weston Rd, Allen, MI 49227Off Market
Save - $213,000-- bd1 ba1.2k sqft6591 Weston Rd, Allen, MI 49227Off Market
Save - $96,723-- bd1 ba1k sqft6451 Weston Rd, Allen, MI 49227Off Market
Save - $188,900-- bd1 ba864 sqft2651 N Edon Rd, Allen, MI 49227Off Market
Save


