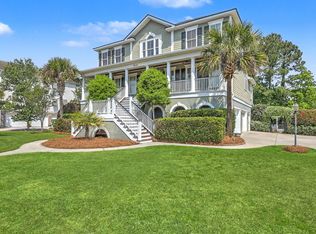
Beautifully updated home tucked into one of Charleston's most sought-after deepwater-creek communities. This thoughtfully designed living space, with a downstairs primary suite, private office, FROG with renovated full bath, 2 car garage, large yard, offers an easy, low-maintenance lifestyle.The main-floor primary suite features his and hers walk in closets, a spa-like bathroom, and direct access to the screen porch. The family room centers around a cozy fireplace, newly installed shiplap and brick surround and brand new doors to the exterior. The kitchen has custom cabinetry, new (within 2 years) appliances surrounding an island open to the living room. Freshly refinished hardwood floors, brand-new carpet throughout, and other upgrades make this a truly turn-key home. Outside, ea new back patio and a re-screened back porch overlooking a large back yard with irrigation and other landscaping upgrades, including two new palms and fresh shrubbery front and back. The exterior was freshly painted in spring 2024, and new windows were installed in 2026. Beresford Creek Landing residents enjoy resort-style community amenities including a neighborhood pool, tennis and pickleball courts, a clubhouse, boat storage, and a community dock. Just minutes from Daniel Island shopping and dining, with quick access to I-526 and Clements Ferry Road. This home is a must see. Note: Pool/Tennis amenity area is left out of the driveway, and on your left. Community Dock take a left out of driveway, and take a right on Rivershore and another right on Winding Creek. Entrance to the dock is an open lot between 2 houses in the cul-de-sac.
Active
$1,325,000
1298 Blue Sky Ln, Charleston, SC 29492
4beds
2,984sqft
Single Family Residence
Built in 2003
0.31 Acres Lot
$-- Zestimate®
$444/sqft
$-- HOA
What's special
Private officeBeautifully updated homeFreshly refinished hardwood floorsBrand-new carpet throughoutMain-floor primary suiteLarge yardDownstairs primary suite
- 2 days |
- 722 |
- 34 |
Likely to sell faster than
Zillow last checked:
Listing updated:
Listed by:
The Peninsula Company, LLC
Source: CTMLS,MLS#: 26020577
Facts & features
Interior
Bedrooms & bathrooms
- Bedrooms: 4
- Bathrooms: 4
- Full bathrooms: 3
- 1/2 bathrooms: 1
Rooms
- Room types: Game Room, Living/Dining Combo, Media Room, Eat-In-Kitchen, Frog Attached, Game, Media, Study
Heating
- Central
Cooling
- Central Air
Appliances
- Laundry: Electric Dryer Hookup, Washer Hookup
Features
- Walk-In Closet(s), Ceiling Fan(s), Eat-in Kitchen, Frog Attached
- Flooring: Carpet, Wood
- Windows: Window Treatments
- Number of fireplaces: 1
- Fireplace features: Living Room, One
Interior area
- Total structure area: 2,984
- Total interior livable area: 2,984 sqft
Property
Parking
- Total spaces: 2
- Parking features: Garage, Off Street, Garage Door Opener
- Garage spaces: 2
Features
- Levels: Two
- Stories: 2
- Patio & porch: Patio
- Exterior features: Lawn Irrigation, Rain Gutters
Lot
- Size: 0.31 Acres
- Features: 0 - .5 Acre
Details
- Parcel number: 2710003075
Construction
Type & style
- Home type: SingleFamily
- Architectural style: Cape Cod
- Property subtype: Single Family Residence
Materials
- Cement Siding
- Foundation: Crawl Space
- Roof: Architectural
Condition
- New construction: No
- Year built: 2003
Utilities & green energy
- Sewer: Public Sewer
- Water: Public
- Utilities for property: Charleston Water Service, Dominion Energy
Community & HOA
Community
- Features: Clubhouse, Dock Facilities, Other, Park, Pool, Tennis Court(s), Trash
- Subdivision: Beresford Creek Landing
Location
- Region: Charleston
Financial & listing details
- Price per square foot: $444/sqft
- Tax assessed value: $821,300
- Annual tax amount: $5,116
- Date on market: 7/18/2026
- Listing terms: Any
Estimated market value
Not available
Estimated sales range
Not available
Not available
Price history
| Date | Event | Price |
|---|---|---|
| 7/18/2026 | Listed for sale | $1,325,000+92%$444/sqft |
Source:  CTMLS #26020577 Report a problem CTMLS #26020577 Report a problem | ||
| 11/5/2020 | Sold | $690,000-1.3%$231/sqft |
Source: CTMLS #20025269 Report a problem | ||
| 9/14/2020 | Pending sale | $699,000$234/sqft |
Source: Smoak and Associates Real Estate, LLC #20025269 Report a problem | ||
| 9/11/2020 | Listed for sale | $699,000+47.6%$234/sqft |
Source: Smoak and Associates Real Estate, LLC #20025269 Report a problem | ||
| 2/2/2015 | Sold | $473,450-5.3%$159/sqft |
Source: CTMLS #1412452 Report a problem | ||
| 10/30/2014 | Pending sale | $500,000$168/sqft |
Source: CENTURY 21 Properties Plus #1412452 Report a problem | ||
| 10/24/2014 | Price change | $500,000-3.8%$168/sqft |
Source: CENTURY 21 Properties Plus #1412452 Report a problem | ||
| 9/20/2014 | Price change | $519,9990%$174/sqft |
Source: CENTURY 21 Properties Plus #1412452 Report a problem | ||
| 8/14/2014 | Price change | $520,000-1.4%$174/sqft |
Source: CENTURY 21 Properties Plus #1412452 Report a problem | ||
| 7/25/2014 | Price change | $527,500-2.3%$177/sqft |
Source: CENTURY 21 Properties Plus #1412452 Report a problem | ||
| 6/21/2014 | Price change | $540,000-1.8%$181/sqft |
Source: CENTURY 21 Properties Plus #1412452 Report a problem | ||
| 6/5/2014 | Price change | $550,000+0.7%$184/sqft |
Source: CENTURY 21 Properties Plus #1412452 Report a problem | ||
| 5/10/2014 | Price change | $546,000-3.2%$183/sqft |
Source: CENTURY 21 Properties Plus #1412452 Report a problem | ||
| 5/8/2014 | Listed for sale | $564,000+58.9%$189/sqft |
Source: Century 21 Properties Plus, Inc #1412452 Report a problem | ||
| 5/1/2009 | Sold | $355,000-22%$119/sqft |
Source: Public Record Report a problem | ||
| 10/27/2008 | Listing removed | $455,000$152/sqft |
Source: Visual Tour #2822410 Report a problem | ||
| 7/23/2008 | Price change | $455,000-8.8%$152/sqft |
Source: Visual Tour #2822410 Report a problem | ||
| 5/13/2008 | Price change | $499,000-16.7%$167/sqft |
Source: Visual Tour #2822410 Report a problem | ||
| 2/2/2008 | Listed for sale | $599,000+6.6%$201/sqft |
Source: Homes & Land #2729783 Report a problem | ||
| 3/12/2007 | Sold | $562,000+46%$188/sqft |
Source: Public Record Report a problem | ||
| 6/23/2004 | Sold | $385,000+542.7%$129/sqft |
Source: Public Record Report a problem | ||
| 4/1/2003 | Sold | $59,900$20/sqft |
Source: Public Record Report a problem | ||
Public tax history
| Year | Property taxes | Tax assessment |
|---|---|---|
| 2024 | $5,116 +16.7% | $31,410 +15% |
| 2023 | $4,386 -6.5% | $27,320 |
| 2022 | $4,692 -51.6% | $27,320 +26% |
| 2021 | $9,699 +149.8% | $21,680 |
| 2020 | $3,883 +10.3% | $21,680 +12.7% |
| 2018 | $3,521 | $19,240 0% |
| 2017 | $3,521 -52.4% | $19,244 +0% |
| 2016 | $7,392 | $19,240 -7.1% |
| 2015 | $7,392 | $20,720 +44.2% |
| 2014 | $7,392 | $14,370 +15% |
| 2012 | -- | $12,500 -20.4% |
| 2010 | -- | $15,710 +12.7% |
| 2007 | $2,109 -41.7% | $13,940 |
| 2006 | $3,619 -2.1% | $13,940 |
| 2005 | $3,697 +218.7% | $13,940 |
| 2004 | $1,160 | $13,940 |
Find assessor info on the county website
Monthly payment
Est. payment
Payment breakdown
Explore the cost of this home by adjusting the details. Changes won't be saved.Climate risks
Neighborhood: 29492
Nearby schools
GreatSchools rating
- 8/10Philip Simmons ElementaryGrades: PK-4Distance: 3.6 mi
- 8/10Philip Simmons MiddleGrades: 5-8Distance: 3.7 mi
- 7/10Philip Simmons HighGrades: 9-12Distance: 4.4 mi
Schools provided by the listing agent
- Elementary: Philip Simmons
- Middle: Philip Simmons
- High: Philip Simmons
Source: CTMLS. This data may not be complete. We recommend contacting the local school district to confirm school assignments for this home.

- $1,275,0005 bd4 ba2.9k sqft1294 Blue Sky Ln, Charleston, SC 29492Sold
- $1,007,8004 bd3 ba1.4k sqft1302 Blue Sky Ln, Charleston, SC 29492Off Market
- $1,314,400-- bd4 ba3.1k sqft1089 Rivershore Rd, Charleston, SC 29492Off Market
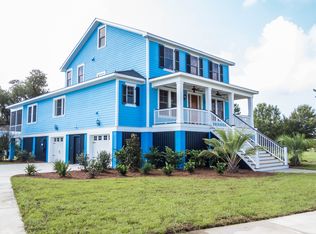
- $---- bd1 ba600 sqft1089 Rivershore Rd UNIT B, Charleston, SC 29492Off Market
- $1,072,8004 bd4 ba2.8k sqft1093 Rivershore Rd, Charleston, SC 29492Off Market
- $1,285,0005 bd5 ba3.3k sqft1085 Rivershore Rd, Charleston, SC 29492Sold
- $1,123,4004 bd4 ba3k sqft1323 Blue Sky Ln, Charleston, SC 29492Off Market
- $1,244,0004 bd5 ba3.2k sqft1097 Rivershore Rd, Charleston, SC 29492Off Market
A local agent can set up tours, give advice and negotiate with sellers.
A local lender can help you make sure your offer is ready when you are.
Similar homes
- $1,198,7563 bd4 ba3.2k sqft1260 Blue Sky Ln, Charleston, SC 29492For Sale

 MLS ID #26020501, Michael Fox. CTMLS
 - $1,159,8705 bd4 ba3.1k sqft1121 Beresford Run, Charleston, SC 29492For Sale
 MLS ID #26014893, Joanne Harwell. CTMLS
 - $1,499,0006 bd5 ba4k sqft1040 Rivershore Rd, Charleston, SC 29492For Sale
 MLS ID #26011945, Scott Baskin. CTMLS
 - $1,395,0004 bd3 ba2.3k sqft2528 Josiah St, Charleston, SC 29492For Sale
 MLS ID #26019540, Julie Hicks. CTMLS
 - $1,850,0005 bd5 ba3k sqft1675 Pierce St, Charleston, SC 29492For SaleMLS ID #26020592, Caroline Almond. CTMLS
- $1,435,0004 bd4 ba2.9k sqft7021 Schooner St, Charleston, SC 29492For SaleMLS ID #26012333, Jason Wang. CTMLS
- $1,270,0004 bd4 ba1.7k sqft3027 Baltimore St, Charleston, SC 29492For SaleMLS ID #26012953, Chris Marek. CTMLS
- $775,0004 bd3 ba2.1k sqft409 Topsail Ct, Charleston, SC 29492For SaleMLS ID #26019688, Kathy Cannavaro. CTMLS
- $915,0004 bd3 ba2.4k sqft523 Amalie Farms Dr, Charleston, SC 29492For SaleMLS ID #26020180, Garrett Henson. CTMLS
- $1,225,0003 bd3 ba2.4k sqft6026 Grand Council St, Charleston, SC 29492For SaleMLS ID #26014498, Ashley Severance. CTMLS
- $1,200,0004 bd4 ba2.7k sqft523 Spring Hollow Dr, Charleston, SC 29492For SaleMLS ID #26011914, Kristie Potts. CTMLS
- $759,9954 bd4 ba2.7k sqft110 Franklin Retreat Ct, Charleston, SC 29492For SaleMLS ID #26018311, Desiree Maurer. CTMLS
- $1,750,0004 bd5 ba2.9k sqft106 Lucia St, Charleston, SC 29492For SaleMLS ID #26019424, Ashly Grzyb. CTMLS
- $1,299,0003 bd2 ba1.7k sqft2511 Gatewood St, Charleston, SC 29492For SaleMLS ID #26011347, Kristin Abbate. CTMLS
- $979,0005 bd4 ba2.7k sqft1053 Victoria Rd, Charleston, SC 29492For SaleMLS ID #26018355, Jennifer Mastalski. CTMLS
- $1,365,0003 bd4 ba3k sqft2621 Townsend Pl, Daniel Island, SC 29492For SaleMLS ID #26018830, Tricia Peterson. CTMLS
- $1,150,0003 bd3 ba2.1k sqft135 Brady St, Charleston, SC 29492For SaleMLS ID #26015882, Cathy Sembower. CTMLS
- $1,550,0004 bd2 ba2.1k sqft1063 Barfield St, Charleston, SC 29492For SaleMLS ID #26016783, Victoria Seelinger. CTMLS
- $1,200,0004 bd4 ba2.6k sqft2554 Josiah St, Daniel Island, SC 29492For SaleMLS ID #26019888, Sheryl Scholer. CTMLS
- $1,749,0004 bd4 ba3.1k sqft1022 Barfield St, Charleston, SC 29492For SaleMLS ID #26018735, Thorn Cathcart. CTMLS
