Welcome home to this freshly updated San Antonio property, tucked away on a quiet cul-de-sac! New flooring and carpet throughout create a clean, refreshed feel that's ready for its next owner. Enjoy a spacious backyard with plenty of room for entertaining, outdoor living, pets, or creating your own backyard retreat. The location offers exceptional convenience-just 9 minutes from Lackland Air Force Base and approximately 16 minutes from Port San Antonio, with quick access to Highways 90, 410, and 151. With fresh interior updates, a generous backyard, quiet cul-de-sac setting, and convenient access to major employment and transportation corridors, this home offers a great combination of comfort and accessibility. Schedule your showing today!
For sale
$217,900
2115 Hollow Circle, San Antonio, TX 78227
3beds
1,587sqft
Single Family Residence
Built in 2004
5,401 Square Feet Lot
$214,200 Zestimate®
$137/sqft
$-- HOA
What's special
Fresh interior updatesGenerous backyardOutdoor livingQuiet cul-de-sacQuiet cul-de-sac setting
- 1 day |
- 75 |
- 3 |
Likely to sell faster than
Zillow last checked:
Listing updated:
Listed by:
Diana Herrera TREC #812447 (210) 449-1534,
Real Broker, LLC
Source: LERA MLS,MLS#: 2008371
Facts & features
Interior
Bedrooms & bathrooms
- Bedrooms: 3
- Bathrooms: 3
- Full bathrooms: 2
- 1/2 bathrooms: 1
Primary bedroom
- Level: Upper
- Area: 180
- Dimensions: 12 x 15
Bedroom 2
- Area: 132
- Dimensions: 11 x 12
Bedroom 3
- Area: 132
- Dimensions: 11 x 12
Primary bathroom
- Features: Tub/Shower Combo, Double Vanity, Soaking Tub
- Area: 84
- Dimensions: 6 x 14
Dining room
- Area: 110
- Dimensions: 10 x 11
Family room
- Area: 272
- Dimensions: 16 x 17
Kitchen
- Area: 110
- Dimensions: 10 x 11
Living room
- Area: 272
- Dimensions: 16 x 17
Heating
- Heat Pump, Electric
Cooling
- Central Air
Appliances
- Included: Microwave, Range
- Laundry: Washer Hookup
Features
- One Living Area, Ceiling Fan(s)
- Flooring: Carpet, Ceramic Tile, Vinyl
- Windows: Window Coverings
- Has basement: No
- Has fireplace: No
- Fireplace features: Not Applicable
Interior area
- Total interior livable area: 1,587 sqft
Property
Parking
- Total spaces: 1
- Parking features: One Car Garage
- Garage spaces: 1
Features
- Levels: Two
- Stories: 2
- Patio & porch: Patio, Covered
- Pool features: None
- Fencing: Privacy
Lot
- Size: 5,401 Square Feet
- Features: Cul-De-Sac
Details
- Parcel number: 173880400130
Construction
Type & style
- Home type: SingleFamily
- Property subtype: Single Family Residence
Materials
- Brick
- Foundation: Slab
- Roof: Composition
Condition
- Pre-Owned
- New construction: No
- Year built: 2004
Details
- Builder name: Eagle Valley Homes
Utilities & green energy
- Water: Water System
Community & HOA
Community
- Features: None
- Subdivision: Millers Valley
Location
- Region: San Antonio
Financial & listing details
- Price per square foot: $137/sqft
- Tax assessed value: $209,410
- Annual tax amount: $4,795
- Price range: $217.9K - $217.9K
- Date on market: 8/13/2026
- Cumulative days on market: 2 days
- Listing terms: Conventional,FHA,VA Loan,Cash
Estimated market value
$214,200
$203,000 - $225,000
$1,486/mo
Price history
| Date | Event | Price |
|---|---|---|
| 8/13/2026 | Listed for sale | $217,900-7.3%$137/sqft |
Source:  LERA MLS #2008371 Report a problem LERA MLS #2008371 Report a problem | ||
| 2/28/2024 | Listing removed | -- |
Source: Zillow Rentals Report a problem | ||
| 2/22/2024 | Listing removed | -- |
Source: LERA MLS #1728840 Report a problem | ||
| 1/13/2024 | Listed for rent | $1,700+13.3%$1/sqft |
Source: Zillow Rentals Report a problem | ||
| 10/24/2023 | Listed for sale | $235,000$148/sqft |
Source: LERA MLS #1728840 Report a problem | ||
| 4/16/2021 | Listing removed | -- |
Source:  Keller Williams Report a problem Keller Williams Report a problem | ||
| 3/20/2021 | Listed for rent | $1,500+50%$1/sqft |
Source: Keller Williams #1515260 Report a problem | ||
| 11/3/2015 | Listing removed | $1,000$1/sqft |
Source: Zillow Rental Network Report a problem | ||
| 10/29/2015 | Price change | $1,000-16.7%$1/sqft |
Source: Zillow Rental Network Report a problem | ||
| 10/21/2015 | Listed for rent | $1,200$1/sqft |
Source: Zillow Rental Network Report a problem | ||
| 1/14/2008 | Sold | -- |
Source: LERA MLS #678697 Report a problem | ||
Public tax history
| Year | Property taxes | Tax assessment |
|---|---|---|
| 2025 | $4,521 -0.4% | $209,410 -0.4% |
| 2024 | $4,538 -2.4% | $210,180 -2% |
| 2023 | $4,648 +0.8% | $214,400 +8.1% |
| 2022 | $4,613 +25.4% | $198,350 +25.2% |
| 2021 | $3,677 | $158,460 +2.9% |
| 2020 | $3,677 -0.7% | $154,040 +0% |
| 2019 | $3,704 | $153,990 +14.5% |
| 2018 | $3,704 +20.6% | $134,490 +6.3% |
| 2017 | $3,071 +2.6% | $126,560 +2.5% |
| 2016 | $2,992 | $123,420 +44.8% |
| 2015 | -- | $85,261 +10% |
| 2014 | -- | $77,510 +2.5% |
| 2013 | -- | $75,620 -1.6% |
| 2012 | -- | $76,860 -17.9% |
| 2011 | -- | $93,580 |
| 2010 | -- | $93,580 -6.6% |
| 2009 | -- | $100,230 -2.7% |
| 2008 | -- | $103,010 -6.6% |
| 2007 | -- | $110,250 +9.1% |
| 2006 | -- | $101,030 +1.9% |
| 2005 | -- | $99,170 |
Find assessor info on the county website
Monthly payment
Est. payment
Payment breakdown
Explore the cost of this home by adjusting the details. Changes won't be saved.Climate risks
Neighborhood: Rainbow Hills
Nearby schools
GreatSchools rating
- 4/10Glenn Elementary SchoolGrades: PK-5Distance: 0.3 mi
- 3/10Rayburn Middle SchoolGrades: 6-8Distance: 2 mi
- 3/10Jay High SchoolGrades: 9-12Distance: 1 mi
Schools provided by the listing agent
- Elementary: John Glenn Jr.
- Middle: Rayburn Sam
- High: John Jay
- District: Northside
Source: LERA MLS. This data may not be complete. We recommend contacting the local school district to confirm school assignments for this home.
- $216,4004 bd2 ba2k sqft2119 Hollow Cir, San Antonio, TX 78227Off Market
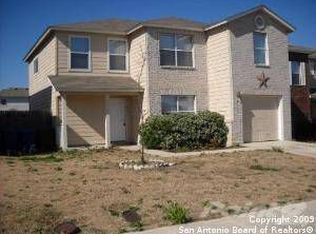
- $194,4003 bd2 ba1.3k sqft2111 Hollow Cir, San Antonio, TX 78227Off Market
- $219,7004 bd2 ba1.9k sqft2123 Hollow Cir, San Antonio, TX 78227Off Market
- $218,7004 bd3 ba1.9k sqft2107 Hollow Cir, San Antonio, TX 78227Off Market

- $183,1003 bd2 ba1.3k sqft2114 Clear Ct, San Antonio, TX 78227Off Market
- $190,9003 bd2 ba1.3k sqft2110 Clear Ct, San Antonio, TX 78227Off Market
- $329,9003 bd3 ba1.7k sqft2118 Clear Ct, San Antonio, TX 78227Off Market
- $193,9003 bd2 ba1.3k sqft2127 Hollow Cir, San Antonio, TX 78227Off Market
A local agent can set up tours, give advice and negotiate with sellers.
A local lender can help you make sure your offer is ready when you are.
Similar homes
- $219,9004 bd2 ba1.7k sqft7823 Latigo, San Antonio, TX 78227For Sale

 MLS ID #2008124, Carlos Castorena TREC #556521, Galleon Group LLC. LERA MLS
 - $--4 bd2 ba1.1k sqft7210 Sandspring Ct, San Antonio, TX 78227Auction
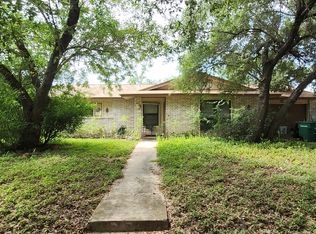 Auction.com 2
 - $214,9994 bd3 ba2k sqft8502 Adams Hill, San Antonio, TX 78227For Sale
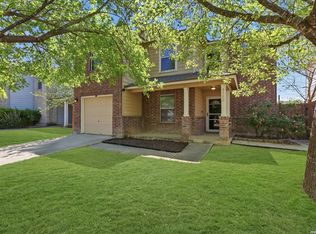 MLS ID #1953003, Blaine Piersol TREC #818107, Redbird Realty LLC. LERA MLS
 - $215,0003 bd2 ba1.8k sqft7823 Bronco, San Antonio, TX 78227For Sale
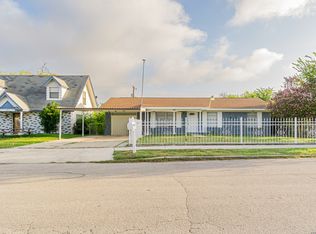 MLS ID #2002163, Michaela Aden TREC #649496, Premier Realty Group Platinum. LERA MLS
 - $195,0004 bd2 ba1.6k sqft511 BARBUDA ST, San Antonio, TX 78227For SaleMLS ID #2004480, Carlos Vargas TREC #814404, LPT Realty, LLC. LERA MLS
- $218,9993 bd2 ba1.5k sqft543 STABLE VIS, San Antonio, TX 78227For SaleMLS ID #2000949, Adriana Rodriguez TREC #691347, United Realty Group of Texas, LLC. LERA MLS
- $215,0003 bd3 ba1.3k sqft430 BRIDLE RDG, San Antonio, TX 78227For SaleMLS ID #1963881, Catherine Ilongo TREC #505579, RE/MAX North-San Antonio. LERA MLS
- $240,0003 bd2 ba1.5k sqft8723 BRAVO VALLEY ST, San Antonio, TX 78227For SaleMLS ID #2006976, Isiah Medellin TREC #838417, JB Goodwin, REALTORS. LERA MLS
- $225,0004 bd2 ba1.8k sqft7503 Westlyn Dr, San Antonio, TX 78227For SaleMLS ID #1999263, Adam Morgan TREC #752352, Option One Real Estate. LERA MLS
- $240,0004 bd2 ba1.5k sqft218 Stimmel, San Antonio, TX 78227For SaleMLS ID #1917251, Rita Vera TREC #678980, Central Metro Realty. LERA MLS
- $210,0003 bd2 ba1.6k sqft7226 WESTGLADE DR, San Antonio, TX 78227For SaleMLS ID #1972951, Stephanie De Tournillon TREC #693744, eXp Realty. LERA MLS
- $224,9004 bd3 ba2.1k sqft2117 Farmsville, San Antonio, TX 78245For SaleMLS ID #2006832, Jacob Delgado TREC #607813, AXIS Brokerage. LERA MLS
- $179,0003 bd3 ba1.5k sqft7939 Meadow Way Ct, San Antonio, TX 78227For SaleMLS ID #2003775, Jean Reich TREC #650939, Option One Real Estate. LERA MLS
- $230,0003 bd2 ba2.1k sqft118 Simler, San Antonio, TX 78227For SaleMLS ID #1965412, Miriam Campos TREC #724322, Real Broker, LLC. LERA MLS
- $199,9003 bd3 ba1.6k sqft7910 Meadow Star, San Antonio, TX 78227New ConstructionMLS ID #1950786, Shane Neal TREC #608871, eXp Realty. LERA MLS
- $225,0003 bd2 ba1.1k sqft7903 Rimfire, San Antonio, TX 78227For SaleMLS ID #1922521, Michael Franklin TREC #612826, BHHS Don Johnson Realtors - SA. LERA MLS
- $195,0003 bd2 ba1.2k sqft511 Solar, San Antonio, TX 78227For SaleMLS ID #1990431, Mary Nielsen TREC #629609, Exquisite Properties, LLC. LERA MLS
- $214,0003 bd3 ba1.9k sqft951 Snowshoe, San Antonio, TX 78245For SaleMLS ID #1999915, Adrian Hernandez TREC #808496, JB Goodwin, REALTORS. LERA MLS
- $235,0003 bd3 ba1.5k sqft426 Stable VIS, San Antonio, TX 78227For SaleMLS ID #1919389, Cristina Rivera TREC #761707, Keller Williams Legacy. LERA MLS
- $219,9993 bd2 ba1.3k sqft1134 Longmont, San Antonio, TX 78245For SaleMLS ID #2006922, Valeria Sisson TREC #751934, eXp Realty. LERA MLS
