Charming, updated and move-in ready, this 3-bedroom, 2-bath home is tucked away on a quiet cul-de-sac with a private wooded backdrop. Step inside to find fresh interior paint, beautiful hardwood flooring and a welcoming living room centered around a wood-burning fireplace. The refreshed kitchen features painted cabinetry, warm butcher-block countertops, generous dining space and a bay window that fills the room with natural light. The main-level primary suite provides convenience and privacy, while two additional bedrooms and a full bath are located upstairs. Enjoy outdoor living from the spacious rear deck overlooking the wooded backyard, or relax on the inviting rocking-chair front porch. A dedicated office nook, storage shed and no HOA add even more flexibility. Conveniently located near shopping, dining and the heart of downtown Wake Forest, this home offers the perfect combination of character, comfort and location. Easy walk to the new greenway extension, offering easy access to walking, running, and outdoor recreation.
For sale
$365,000
227 Evesham Ct, Wake Forest, NC 27587
3beds
1,366sqft
Single Family Residence, Residential
Built in 1993
10,018 Square Feet Lot
$357,100 Zestimate®
$267/sqft
$-- HOA
What's special
Wood-burning fireplaceInviting rocking-chair front porchDedicated office nookFresh interior paintPrivate wooded backdropBeautiful hardwood flooringQuiet cul-de-sac
- 19 hours |
- 195 |
- 24 |
Zillow last checked:
Listing updated:
Listed by:
Christopher Webb 919-435-3148,
Property Specific, LLC
Source: Doorify MLS,MLS#: 10179545
Loading...
Facts & features
Interior
Bedrooms & bathrooms
- Bedrooms: 3
- Bathrooms: 2
- Full bathrooms: 2
Heating
- Natural Gas, None
Cooling
- Central Air
Appliances
- Included: Dishwasher, Electric Range, Free-Standing Electric Range, Free-Standing Range, Free-Standing Refrigerator, Ice Maker, Microwave, Range, Range Hood, Refrigerator, Stainless Steel Appliance(s), Washer, Washer/Dryer
- Laundry: Inside, Laundry Closet
Features
- Built-in Features, Ceiling Fan(s), Crown Molding, Recessed Lighting, Walk-In Closet(s)
- Flooring: Carpet, Vinyl, Wood
- Number of fireplaces: 1
- Fireplace features: Living Room, Wood Burning
- Common walls with other units/homes: No Common Walls
Interior area
- Total structure area: 1,366
- Total interior livable area: 1,366 sqft
- Finished area above ground: 1,366
- Finished area below ground: 0
Property
Parking
- Parking features: Driveway, Parking Pad
Features
- Levels: One, One and One Half
- Stories: 1
- Patio & porch: Covered, Deck, Front Porch, Porch
- Exterior features: Garden, Rain Gutters
- Has view: Yes
- View description: Trees/Woods
Lot
- Size: 10,018 Square Feet
- Features: Back Yard, Front Yard, Garden, Gentle Sloping, Landscaped, Sloped
Details
- Parcel number: 184120903316000 0170948
- Zoning: GR3
- Special conditions: Standard
Construction
Type & style
- Home type: SingleFamily
- Architectural style: Transitional
- Property subtype: Single Family Residence, Residential
Materials
- Vinyl Siding
- Roof: Shingle
Condition
- New construction: No
- Year built: 1993
Utilities & green energy
- Sewer: Public Sewer
- Water: Public
Community & HOA
Community
- Subdivision: Margate
HOA
- Has HOA: No
Location
- Region: Wake Forest
Financial & listing details
- Price per square foot: $267/sqft
- Tax assessed value: $325,385
- Annual tax amount: $3,255
- Date on market: 7/11/2026
Estimated market value
$357,100
$339,000 - $375,000
$1,972/mo
Price history
| Date | Event | Price |
|---|---|---|
| 7/11/2026 | Listed for sale | $365,000+5.8%$267/sqft |
Source:  Doorify MLS #10179545 Report a problem Doorify MLS #10179545 Report a problem | ||
| 4/17/2024 | Sold | $345,000-2.8%$253/sqft |
Source: Doorify MLS #10016337 Report a problem | ||
| 3/18/2024 | Pending sale | $355,000$260/sqft |
Source: Doorify MLS #10016337 Report a problem | ||
| 3/10/2024 | Listed for sale | $355,000+6%$260/sqft |
Source: Doorify MLS #10016337 Report a problem | ||
| 3/6/2024 | Listing removed | -- |
Source: Zillow Rentals Report a problem | ||
| 3/2/2024 | Listed for rent | $1,900$1/sqft |
Source: Zillow Rentals Report a problem | ||
| 3/2/2023 | Sold | $335,000$245/sqft |
Source: Doorify MLS #2483807 Report a problem | ||
| 2/2/2023 | Contingent | $335,000$245/sqft |
Source: Doorify MLS #2483807 Report a problem | ||
| 1/5/2023 | Price change | $335,000-2%$245/sqft |
Source: Doorify MLS #2483807 Report a problem | ||
| 12/14/2022 | Price change | $342,000-2.3%$250/sqft |
Source: Doorify MLS #2483807 Report a problem | ||
| 11/16/2022 | Listed for sale | $349,900+146.4%$256/sqft |
Source: Doorify MLS #2483807 Report a problem | ||
| 10/11/2007 | Sold | $142,000+20.3%$104/sqft |
Source: Public Record Report a problem | ||
| 7/28/2000 | Sold | $118,000$86/sqft |
Source: Public Record Report a problem | ||
Public tax history
| Year | Property taxes | Tax assessment |
|---|---|---|
| 2025 | $3,069 +0.4% | $325,385 |
| 2024 | $3,057 +43.8% | $325,385 +79.5% |
| 2023 | $2,127 +4.2% | $181,318 |
| 2022 | $2,041 +1.8% | $181,318 |
| 2021 | $2,005 | $181,318 |
| 2020 | $2,005 +11.5% | $181,318 +26.5% |
| 2019 | $1,798 | $143,343 |
| 2018 | $1,798 +9.2% | $143,343 |
| 2017 | $1,647 +1.3% | $143,343 |
| 2016 | $1,626 +3.6% | $143,343 +4.9% |
| 2015 | $1,570 +3.3% | $136,642 |
| 2014 | $1,520 | $136,642 |
| 2013 | -- | $136,642 |
| 2012 | -- | $136,642 |
| 2011 | -- | $136,642 |
| 2010 | -- | $136,642 |
| 2009 | -- | $136,642 |
| 2008 | -- | -- |
| 2007 | -- | -- |
| 2006 | -- | -- |
| 2005 | -- | -- |
| 2004 | -- | -- |
| 2003 | -- | -- |
| 2002 | -- | -- |
| 2001 | -- | -- |
Find assessor info on the county website
Monthly payment
Est. payment$--/mo
Payment breakdown
Explore the cost of this home by adjusting the details. Changes won't be saved.All calculations are estimates and provided by Zillow, Inc. for informational purposes only. Actual amounts may vary.
HOA fees may include property taxes on listings classified as Co-Ops. Contact the listing agent and/or owner for fee details.
Mortgage interest rates are dependent on a number of factors, including credit score, down payment, and repayment length. Interest rate data provided by Zillow Group Marketplace, Inc. as of 1/1/1970 from various mortgage lenders with which we have lead or other similar arrangements; the Estimated Payment is an average of those rates.
See how much you could borrow to make a competitive offer.
Climate risks
Neighborhood: 27587
Nearby schools
GreatSchools rating
- 8/10Richland Creek Elementary SchoolGrades: PK-5Distance: 2.4 mi
- 4/10Wake Forest Middle SchoolGrades: 6-8Distance: 2.5 mi
- 7/10Wake Forest High SchoolGrades: 9-12Distance: 1.3 mi
Schools provided by the listing agent
- Elementary: Wake - Wake Forest Elementary
- Middle: Wake - Wake Forest Middle School
- High: Wake - Wake Forest High School
Source: Doorify MLS. This data may not be complete. We recommend contacting the local school district to confirm school assignments for this home.
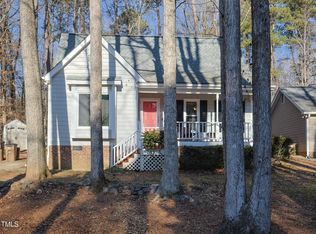
- $320,0003 bd2 ba1.2k sqft233 Evesham Ct, Wake Forest, NC 27587Sold
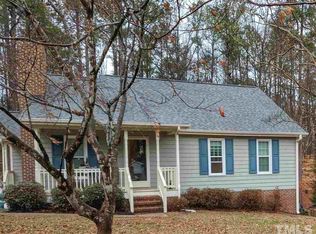
- $306,2003 bd2 ba1.1k sqft221 Evesham Ct, Wake Forest, NC 27587Off Market
- $349,2004 bd3 ba1.6k sqft215 Evesham Ct, Wake Forest, NC 27587Off Market
- $354,1003 bd2 ba1.2k sqft237 Evesham Ct, Wake Forest, NC 27587Off Market
- $315,400-- bd2 ba1.2k sqft226 Evesham Ct, Wake Forest, NC 27587Off Market
- $342,8004 bd2 ba1.6k sqft220 Evesham Ct, Wake Forest, NC 27587Off Market
- $343,2003 bd2 ba1.5k sqft241 Evesham Ct, Wake Forest, NC 27587Off Market
- $312,0003 bd2 ba1.1k sqft211 Evesham Ct, Wake Forest, NC 27587Off Market
A local agent can set up tours, give advice and negotiate with sellers.
Similar homes
- $315,0002 bd2 ba920 sqft505 Flaherty Ave, Wake Forest, NC 27587For Sale

 MLS ID #10179293, Craig Tribus. Doorify MLS
 - $385,0003 bd3 ba1.8k sqft239 Carroll St, Wake Forest, NC 27587For Sale
 MLS ID #10171752, Maryalyce Summers. Doorify MLS
 - $440,0003 bd2 ba2k sqft509 Moultonboro Ave, Wake Forest, NC 27587For Sale
 MLS ID #10178817, Caren Fried. Doorify MLS
 - $319,9003 bd2 ba1.1k sqft219 Carroll St, Wake Forest, NC 27587For Sale
 MLS ID #10172653, John Cole. Doorify MLS
 - $375,0003 bd3 ba1.7k sqft108 Etteinne Garden Ln, Wake Forest, NC 27587For SaleMLS ID #10179184, Betty Bargoil. Doorify MLS
- $420,0003 bd3 ba1.5k sqft609 Watch Hill Ln, Wake Forest, NC 27587For SaleMLS ID #10176261, Becca Boyd. Doorify MLS
- $429,9903 bd3 ba1.8k sqft1625 Main Divide Dr, Wake Forest, NC 27587For SaleMLS ID #10178612, Martin Verdi. Doorify MLS
- $299,9001 bd1 ba1.3k sqft127 Abercrombie Rd, Wake Forest, NC 27587For SaleMLS ID #4403061, Raina Purvis, Purvis Realty & Associates LLC. Canopy MLS as distributed by MLS GRID
- $329,9004 bd2 ba1.6k sqft1015 Wait Ave, Wake Forest, NC 27587For SaleMLS ID #10107868, Sheryl Merritt. Doorify MLS
- $315,0003 bd2 ba1.1k sqft714 Brewer Ave, Wake Forest, NC 27587For SaleMLS ID #10165511, Craig Tribus. Doorify MLS
- $335,0003 bd3 ba1.4k sqft6312 Charmco Ct, Wake Forest, NC 27587For SaleMLS ID #10167105, Dianne Wheeler. Doorify MLS
- $329,9003 bd2 ba1.7k sqft503 E Juniper Ave, Wake Forest, NC 27587For SaleMLS ID #10173389, Heather Layne. Doorify MLS
- $329,9003 bd2 ba1.2k sqft104 Remington Woods Dr, Wake Forest, NC 27587For SaleMLS ID #10134259, Michael Skipper. Doorify MLS
- $285,0003 bd2 ba998 sqft524 Pearce Ave, Wake Forest, NC 27587For SaleMLS ID #10173808, Thomas Ladane Shoupe. Doorify MLS
- $338,0003 bd2 ba1.2k sqft719 Saint Catherines Dr, Wake Forest, NC 27587For SaleMLS ID #10156094, Stephanie Anson. Doorify MLS
- $310,0003 bd2 ba1.1k sqft924 Big Bend Ct, Wake Forest, NC 27587For SaleMLS ID #10175197, Aiyana Lutkiewicz. Doorify MLS
- $409,0004 bd3 ba1.9k sqft621 Rodney Bay Xing, Wake Forest, NC 27587For SaleMLS ID #10173264, Nicole Anglin. Doorify MLS
- $299,9003 bd2 ba1.1k sqft523 E Nelson Ave, Wake Forest, NC 27587For SaleMLS ID #10079893, Eddie Alie. Doorify MLS
- $460,0003 bd3 ba1.9k sqft1704 Glazebrook Dr, Wake Forest, NC 27587For SaleMLS ID #10178901, Angie Cole. Doorify MLS
- $309,9002 bd2 ba921 sqft504 Flaherty Ave, Wake Forest, NC 27587For SaleMLS ID #10176800, Samantha Diaz. Doorify MLS
- North Carolina
- Wake County
- Wake Forest
- 27587
- 227 Evesham Ct
Nearby cities
Nearby zip codes
Other Wake Forest Topics
