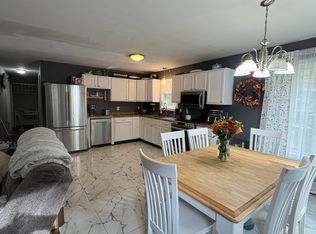
This beautiful log home on 2.5 +- acres is a real gem with lots to offer! Starting out, it should qualify for financing all loans, VA, FHA, Exc, if more room is needed check out expanding with the walkup attic. Now let's go on to the nuts and bolts of the home, starting with the open concept kitchen/dining/living room, first-floor bedroom, walk up attic, beamed ceilings, 6 panel wood doors, ample cabinets & closets. Secondly the partially finished lower level offers a walkout utility room, kitchen/family room, sewing room or 2nd bedroom, bath with laundry area, & woodstove with a brick hearth. Third, the outside consists of a 28x32 2 bay garage with 10.5ft ceilings & 10ft garage doors, the stairs lead to a great storage area above the garage. Last but not least is the large lawn with plenty of room for the gardens, lawn games, clothesline and access to the walkout basement. Situated on 2.5+- acres and only 17 mins to intown Augusta, 15 mins to Togus VA, & 36 mins to Rockland. A great home and an easy commute from the Capitol to the Coast.
Active
Price cut: $25K (9/16)
$325,000
651 Coopers Mills Road, Windsor, ME 04363
2beds
1,580sqft
Single Family Residence
Built in 1995
2.5 Acres Lot
$-- Zestimate®
$206/sqft
$-- HOA
What's special
Large lawnWalk up atticBeamed ceilingsPartially finished lower levelWalkout utility roomFirst-floor bedroomAmple cabinets and closets
- 102 days
- 299
- 22
Zillow last checked:
Listing updated:
Listed by:
Rizzo Mattson 207-622-9000
Source: Maine Listings,MLS#: 1671787
Facts & features
Interior
Bedrooms & bathrooms
- Bedrooms: 2
- Bathrooms: 2
- Full bathrooms: 2
Primary bedroom
- Features: Closet
- Level: First
Bedroom 2
- Features: Closet
- Level: Basement
Dining room
- Features: Dining Area
- Level: First
Kitchen
- Features: Eat-in Kitchen
- Level: First
Living room
- Features: Built-in Features
- Level: First
Heating
- Baseboard, Hot Water, Wood Stove
Cooling
- None
Features
- Flooring: Carpet, Concrete, Vinyl
- Basement: Interior Entry,Full
- Has fireplace: No
Interior area
- Total structure area: 1,580
- Total interior livable area: 1,580 sqft
- Finished area above ground: 1,008
- Finished area below ground: 572
Property
Parking
- Total spaces: 2
- Parking features: Gravel, 1 - 4 Spaces, On Site, Detached
- Garage spaces: 2
Lot
- Size: 2.5 Acres
- Features: Rural, Level, Rolling Slope, Landscaped
Details
- Parcel number: WINRM01L042D
- Zoning: Residential
Construction
Type & style
- Home type: SingleFamily
- Architectural style: Ranch
- Property subtype: Single Family Residence
Materials
- Log, Log Siding
- Foundation: Poured Concrete
- Roof: Shingle
Condition
- Year built: 1995
Utilities & green energy
- Electric: Circuit Breakers
- Sewer: Private Sewer
- Water: Well
Community & HOA
Location
- Region: Windsor
Financial & listing details
- Price per square foot: $206/sqft
- Tax assessed value: $207,900
- Annual tax amount: $1,954
- Date on market: 10/5/2026
- Road surface type: Paved
Estimated market value
Not available
Estimated sales range
Not available
Not available
Price history
| Date | Event | Price |
|---|---|---|
| 10/5/2026 | Listed for sale | $325,000$206/sqft |
Source:  Maine Listings #1671787 Report a problem Maine Listings #1671787 Report a problem | ||
| 9/24/2026 | Pending sale | $325,000$206/sqft |
Source: Maine Listings #1671787 Report a problem | ||
| 9/16/2026 | Price change | $325,000-7.1%$206/sqft |
Source: Maine Listings #1671787 Report a problem | ||
| 7/14/2026 | Listed for sale | $350,000$222/sqft |
Source: Maine Listings #1671787 Report a problem | ||
Public tax history
| Year | Property taxes | Tax assessment |
|---|---|---|
| 2024 | $1,913 +14.2% | $207,900 +80% |
| 2023 | $1,675 +5.9% | $115,500 |
| 2022 | $1,582 +5.3% | $115,500 |
| 2021 | $1,502 +1.6% | $115,500 |
| 2020 | $1,478 +0.7% | $115,500 |
| 2019 | $1,467 -1.5% | $115,500 |
| 2018 | $1,490 +0.8% | $115,500 |
| 2017 | $1,478 +0.7% | $115,500 |
| 2016 | $1,467 +6.8% | $115,500 |
| 2015 | $1,374 -8.5% | $115,500 |
| 2014 | $1,502 -1.5% | $115,500 |
| 2013 | $1,525 +6.5% | $115,500 |
| 2012 | $1,432 | $115,500 |
| 2011 | $1,432 | $115,500 |
Find assessor info on the county website
Monthly payment
Est. payment
Payment breakdown
Explore the cost of this home by adjusting the details. Changes won't be saved.Climate risks
Neighborhood: 04363
Similar homes
- $337,0005 bd3 ba1.9k sqft230 Wingood Road, Windsor, ME 04363Active
 MLS ID #1682650, Better Homes & Gardens Real Estate/The Masiello Group. Maine Listings
 - $358,9003 bd2 ba1.7k sqft62 Crosby Road, Windsor, ME 04363Active
 MLS ID #1668673, Coldwell Banker Realty. Maine Listings
 - $299,0004 bd1 ba1.5k sqft6 Barton Road, Windsor, ME 04330Active
 MLS ID #1682058, Brookewood Realty. Maine Listings
 - $299,0002 bd1 ba1.1k sqft14 Westview Road, Wiscasset, ME 04578Active
 MLS ID #1684991, Harbor Realty. Maine Listings
 - $275,0004 bd1 ba1k sqft400 Mills Road, Whitefield, ME 04353ActiveMLS ID #1678688, Rizzo Mattson. Maine Listings
- $349,9003 bd3 ba2.3k sqft321 Ward Road, Augusta, ME 04330ActiveMLS ID #1680637, Keller Williams Realty. Maine Listings
- $279,9002 bd1 ba880 sqft721 Patricktown Road, Somerville, ME 04348ActiveMLS ID #1670902, RE/MAX JARET & COHN. Maine Listings
- $390,0003 bd2 ba1.6k sqft31 Evergreen Drive, China, ME 04358ActiveMLS ID #1666781, Tim Dunham Realty. Maine Listings
- $325,0003 bd2 ba1.1k sqft10 Taryn Drive, Dresden, ME 04342ActiveMLS ID #1684847, RE/MAX Shoreline. Maine Listings
- $339,9003 bd2 ba1.4k sqft350 Winslows Mills Road, Waldoboro, ME 04572ActiveMLS ID #1668432, RE/MAX JARET & COHN. Maine Listings
- $389,0003 bd1 ba1.6k sqft346 W Washington Road, Washington, ME 04574ActiveMLS ID #1674440, RE/MAX JARET & COHN. Maine Listings
- $435,0004 bd3 ba1.7k sqft118 Hopkins Road, Washington, ME 04574ActiveMLS ID #1684970, Portside Real Estate Group. Maine Listings
- $299,0002 bd1 ba1.3k sqft15 Cox Hill Road #9, Liberty, ME 04949ActiveMLS ID #1680760, EXP Realty. Maine Listings
- $340,0003 bd2 ba1.7k sqft401 Miller Road, Waldoboro, ME 04572ActiveMLS ID #1657483, Blue Lobster Real Estate. Maine Listings
- $345,0003 bd2 ba1.6k sqft10 Ridgewood Drive, Augusta, ME 04330ActiveMLS ID #1665263, Hoang Realty. Maine Listings
- $345,0003 bd1 ba1.4k sqft16 Hemlock Lane, Union, ME 04862ActiveMLS ID #1670772, Excellence Realty. Maine Listings
- $355,0003 bd2 ba1.7k sqft125 Benson Road, West Gardiner, ME 04345ActiveMLS ID #1666960, Coldwell Banker Plourde Real Estate. Maine Listings
- $225,0003 bd1 ba1.6k sqft274 Windsor Road, Chelsea, ME 04330ActiveMLS ID #1680452, Sprague & Curtis Real Estate. Maine Listings
- $369,0003 bd2 ba980 sqft244 Nelson Lane, Palermo, ME 04354ActiveMLS ID #1669357, Flaherty Realty. Maine Listings
