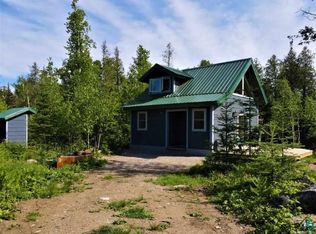
Newly built off grid/dry cabin just 10 minutes east of Ely. This 2 bedroom cabin overlooks a large beaver pond and is at the end of a private road. It comes with a 1,500 watt solar system, wood burning fireplace, LP smart siding, metal roof and has 2 unfinished bathrooms. The property also features a wood sauna overlooking the pond and a 60' greenhouse/shop with rain collection system. This is a very private setting, close to Fall Lake and feels remote.
For sale
Price cut: $20K (9/22)
$297,000
651 Fernberg Rd, Ely, MN 55731
2beds
0baths
1,282sqft
Single Family Residence
Built in 2020
10 Acres Lot
$-- Zestimate®
$232/sqft
$-- HOA
What's special
Wood burning fireplaceLp smart sidingMetal roof
- 48 days
- 620
- 55
Zillow last checked:
Listing updated:
Listed by:
Chris Eilrich 218-343-6169,
Wildwoods Land Company
Source: Lake Superior Area Realtors as distributed by MLS GRID,MLS#: 6127740
Facts & features
Interior
Bedrooms & bathrooms
- Bedrooms: 2
- Bathrooms: 0
Rooms
- Room types: Spa/Sauna, Utility Room, Loft
Bedroom
- Level: Upper
- Area: 228 Square Feet
- Dimensions: 12 x 19
Bedroom
- Level: Main
- Area: 96 Square Feet
- Dimensions: 8 x 12
Bathroom
- Description: Unfinished
- Level: Main
- Area: 60 Square Feet
- Dimensions: 5 x 12
Bathroom
- Description: Unfinished
- Level: Lower
- Area: 24 Square Feet
- Dimensions: 4 x 6
Dining room
- Level: Main
- Area: 126 Square Feet
- Dimensions: 9 x 14
Family room
- Level: Lower
- Area: 352 Square Feet
- Dimensions: 16 x 22
Kitchen
- Level: Main
- Area: 108 Square Feet
- Dimensions: 9 x 12
Living room
- Level: Main
- Area: 169 Square Feet
- Dimensions: 13 x 13
Loft
- Level: Upper
- Area: 136 Square Feet
- Dimensions: 8 x 17
Heating
- Fireplace(s), Wall Unit(s), Wood, Propane
Appliances
- Included: Range, Refrigerator
Features
- Vaulted Ceilings
- Windows: Wood Frames
- Has basement: No
- Number of fireplaces: 1
- Fireplace features: Wood Burning
Interior area
- Total interior livable area: 1,282 sqft
- Finished area above ground: 982
- Finished area below ground: 300
Property
Parking
- Parking features: Common, None
Features
- Patio & porch: Deck
Lot
- Size: 10 Acres
- Dimensions: 660 x 660
- Features: Pond(s), BWCA Access
Details
- Additional structures: Greenhouse, Sauna, Storage Shed
- Parcel number: 28631121030
Construction
Type & style
- Home type: SingleFamily
- Architectural style: Traditional
- Property subtype: Single Family Residence
Materials
- Engineered Wood, Frame/Wood
- Roof: Metal
Condition
- Previously Owned
- Year built: 2020
Utilities & green energy
- Electric: None
- Sewer: Outhouse
- Water: None
Community & HOA
HOA
- Has HOA: No
Location
- Region: Ely
Financial & listing details
- Price per square foot: $232/sqft
- Annual tax amount: $1,051
- Date on market: 9/2/2026
- Cumulative days on market: 49 days
- Listing terms: Cash,Conventional
Estimated market value
Not available
Estimated sales range
Not available
Not available
Price history
| Date | Event | Price |
|---|---|---|
| 9/22/2026 | Price change | $297,000-6.3%$232/sqft |
Source:  Lake Superior Area Realtors as distributed by MLS GRID #6127740 Report a problem Lake Superior Area Realtors as distributed by MLS GRID #6127740 Report a problem | ||
| 9/2/2026 | Listed for sale | $317,000$247/sqft |
Source: Lake Superior Area Realtors as distributed by MLS GRID #6127740 Report a problem | ||
Public tax history
Tax history is unavailable.
Monthly payment
Est. payment
Payment breakdown
Explore the cost of this home by adjusting the details. Changes won't be saved.Climate risks
Neighborhood: 55731
Nearby schools
GreatSchools rating
No schools nearby
We couldn't find any schools near this home.
Similar homes
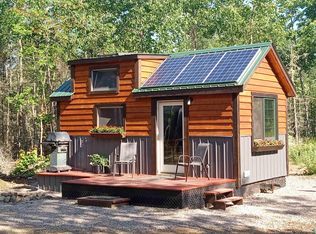
- $384,0003 bd1 ba1.4k sqft3547 Norway Ln, Ely, MN 55731For Sale
 MLS ID #6128554, Andrea Zupancich, Z' Up North Realty. Lake Superior Area Realtors as distributed by MLS GRID
 - $299,0001 bd1 ba800 sqft1728 Maple St, Ely, MN 55731For Sale
 MLS ID #6126422, Taylor Glynn, eXp Realty, LLC- MN. Lake Superior Area Realtors as distributed by MLS GRID
 - $219,0002 bd1 ba912 sqft296 Shady Ln, Ely, MN 55731For Sale
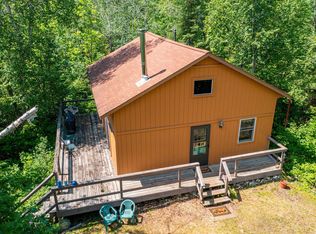 MLS ID #6124796, Lori Schulze, Keller Williams Classic Realty NW - Ely. Lake Superior Area Realtors as distributed by MLS GRID
 - $260,0003 bd2 ba1.6k sqft101 W Railroad St, Ely, MN 55731For Sale
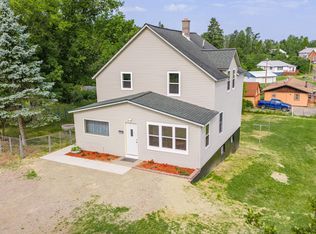 MLS ID #6127002, Ryan Kosinski, Ely Realty. Lake Superior Area Realtors as distributed by MLS GRID
 - $234,9003 bd1 ba1.2k sqft8557 Highway 21 N, Babbitt, MN 55706For Sale
 MLS ID #7117307, Kalvin A Moscho, Keller Williams Classic Rlty NW. NorthstarMLS as distributed by MLS GRID
