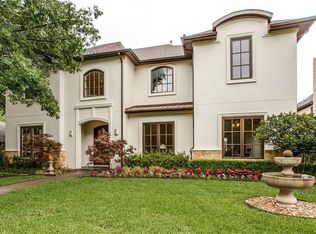
The timeless charm of a classic, center-hall design, constructed in 2014, merges with modern elegance in this home by Richard Drummond Davis. The open floorplan creates an inviting ambiance that encourages continuous flow and interaction throughout the property. The heart of the home resides in gourmet kitchen with granite counters and impressive 8-burner Viking cooktop. The primary bedroom suite on first floor is a sanctuary of luxury with windows overlooking the backyard, lavish marble bathroom, and oversized walk-in closet. Upstairs holds 4 ensuite bedrooms with walk-in closets, a large game room, and a bonus room that could be media room, exercise room, or office. Practicality meets convenience in the oversized, upstairs laundry room which boasts ample storage, sink, dishwasher, and full-sized refrigerator. Large back porch accommodates built-in grill and fireplace, plenty of room for seating as well as space for dining table for al-fresco entertaining.
Sold
Price Unknown
6510 Northwood Rd, Dallas, TX 75225
5beds
6,033sqft
Single Family Residence
Built in 2014
10,062.36 Square Feet Lot
$2,518,800 Zestimate®
$--/sqft
$13,997 Estimated rent
Home value
$2,518,800
$2.27M - $2.82M
$13,997/mo
Zestimate® history
Loading...
Owner options
List your home for rent
$13,997/mo
Rent Zestimate®
Find your next renter with Zillow Rental Manager. Plus, with online applications, you can quickly screen prospective tenants – for free.
Learn more$13,997/mo
Rent Zestimate®
Refinance and save
Refinancing to a lower rate could help reduce your monthly payments and save thousands over the life of the loan.
See today's ratesExplore your selling options
Work with a Zillow partner agent
Leverage their expertise and Zillow's premium Showcase listings to get your home seen by more buyers.
Get startedList with your own agent
Get your home in front of millions of buyers by listing it on Zillow.
Learn how to do itSell it yourself
Take full control of how buyers see your home on Zillow by listing For Sale by Owner (FSBO).
List your homeWhat's special
Zillow last checked:
Listing updated:
Listed by:
Katherine Roberts 0432058 214-350-0400,
Briggs Freeman Sotheby's Int'l 214-350-0400
Bought with:
Christine Mills Wilkins
Compass RE Texas, LLC.
Source: NTREIS,MLS#: 20478180
Facts & features
Interior
Bedrooms & bathrooms
- Bedrooms: 5
- Bathrooms: 7
- Full bathrooms: 6
- 1/2 bathrooms: 1
Primary bedroom
- Features: Dual Sinks, Double Vanity, En Suite Bathroom, Garden Tub/Roman Tub, Separate Shower, Walk-In Closet(s)
- Level: First
- Dimensions: 21 x 15
Bedroom
- Features: En Suite Bathroom, Walk-In Closet(s)
- Level: Second
- Dimensions: 15 x 12
Bedroom
- Features: En Suite Bathroom, Walk-In Closet(s)
- Level: Second
- Dimensions: 15 x 13
Bedroom
- Features: En Suite Bathroom, Walk-In Closet(s)
- Level: Second
- Dimensions: 14 x 12
Bedroom
- Features: En Suite Bathroom, Walk-In Closet(s)
- Level: Second
- Dimensions: 16 x 13
Breakfast room nook
- Level: First
- Dimensions: 15 x 15
Den
- Level: First
- Dimensions: 18 x 17
Dining room
- Level: First
- Dimensions: 15 x 12
Game room
- Level: Second
- Dimensions: 26 x 16
Kitchen
- Features: Breakfast Bar, Built-in Features, Butler's Pantry, Granite Counters, Kitchen Island, Sink, Walk-In Pantry
- Level: First
- Dimensions: 17 x 12
Living room
- Level: First
- Dimensions: 16 x 14
Office
- Level: Second
- Dimensions: 14 x 13
Utility room
- Features: Built-in Features, Utility Room, Utility Sink
- Level: Second
- Dimensions: 17 x 9
Heating
- Natural Gas
Cooling
- Electric
Appliances
- Included: Some Gas Appliances, Built-In Refrigerator, Double Oven, Dishwasher, Gas Cooktop, Disposal, Microwave, Plumbed For Gas, Tankless Water Heater
- Laundry: Washer Hookup, Gas Dryer Hookup
Features
- Wet Bar, Kitchen Island, Multiple Staircases, Walk-In Closet(s), Wired for Sound
- Flooring: Hardwood, Marble
- Windows: Shutters, Window Coverings
- Has basement: No
- Number of fireplaces: 2
- Fireplace features: Den, Insert, Gas, Gas Log, Outside
Interior area
- Total interior livable area: 6,033 sqft
Property
Parking
- Total spaces: 3
- Parking features: Circular Driveway, Electric Gate, Garage, Garage Faces Rear
- Attached garage spaces: 3
- Has uncovered spaces: Yes
Features
- Levels: Two
- Stories: 2
- Patio & porch: Rear Porch, Covered
- Exterior features: Lighting, Outdoor Grill, Rain Gutters
- Pool features: None
- Fencing: Wood
Lot
- Size: 10,062 sqft
- Dimensions: 80 x 126
- Features: Back Yard, Interior Lot, Lawn, Sprinkler System
Details
- Parcel number: 00000406141000000
Construction
Type & style
- Home type: SingleFamily
- Architectural style: Traditional,Detached
- Property subtype: Single Family Residence
Materials
- Rock, Stone
- Foundation: Slab
- Roof: Composition
Condition
- Year built: 2014
Utilities & green energy
- Sewer: Public Sewer
- Water: Public
- Utilities for property: Sewer Available, Water Available
Community & neighborhood
Security
- Security features: Prewired
Location
- Region: Dallas
- Subdivision: Preston Hills 04 Rev
Price history
| Date | Event | Price |
|---|---|---|
| 2/7/2026 | Listing removed | $3,395,000$563/sqft |
Source: NTREIS #21137284 Report a problem | ||
| 1/22/2026 | Listed for sale | $3,395,000$563/sqft |
Source: NTREIS #21137284 Report a problem | ||
| 10/28/2025 | Listing removed | $3,395,000$563/sqft |
Source: NTREIS #21055838 Report a problem | ||
| 9/9/2025 | Listed for sale | $3,395,000+2.9%$563/sqft |
Source: NTREIS #21055838 Report a problem | ||
| 2/27/2025 | Listing removed | $3,299,000$547/sqft |
Source: NTREIS #20789391 Report a problem | ||
| 12/3/2024 | Listed for sale | $3,299,000+29.4%$547/sqft |
Source: NTREIS #20789391 Report a problem | ||
| 7/18/2024 | Sold | -- |
Source: NTREIS #20478180 Report a problem | ||
| 4/26/2024 | Pending sale | $2,550,000$423/sqft |
Source: NTREIS #20478180 Report a problem | ||
| 4/19/2024 | Contingent | $2,550,000$423/sqft |
Source: NTREIS #20478180 Report a problem | ||
| 3/21/2024 | Price change | $2,550,000-2.9%$423/sqft |
Source: NTREIS #20478180 Report a problem | ||
| 2/20/2024 | Price change | $2,625,000-2.8%$435/sqft |
Source: NTREIS #20478180 Report a problem | ||
| 1/9/2024 | Price change | $2,700,000-3.6%$448/sqft |
Source: NTREIS #20478180 Report a problem | ||
| 11/16/2023 | Listed for sale | $2,800,000+86.8%$464/sqft |
Source: NTREIS #20478180 Report a problem | ||
| 5/30/2014 | Listing removed | $1,499,000$248/sqft |
Source: Ebby Halliday Realtors #12087728 Report a problem | ||
| 3/20/2014 | Price change | $1,499,000-3.2%$248/sqft |
Source: Ebby Halliday Realtors #12087728 Report a problem | ||
| 2/8/2014 | Listed for sale | $1,549,000+223.4%$257/sqft |
Source: Ebby Halliday Realtors #12087728 Report a problem | ||
| 4/13/2013 | Sold | -- |
Source: Agent Provided Report a problem | ||
| 2/13/2013 | Price change | $479,000+6.4%$79/sqft |
Source: Ebby Halliday Realtors #11900860 Report a problem | ||
| 11/16/2012 | Price change | $450,000-4.1%$75/sqft |
Source: Ebby Halliday Realtors #11749430 Report a problem | ||
| 7/17/2012 | Price change | $469,000-2.9%$78/sqft |
Source: Ebby Halliday Realtors #11749430 Report a problem | ||
| 4/6/2012 | Listed for sale | $483,000+1.7%$80/sqft |
Source: Active Website #11749430 Report a problem | ||
| 9/29/2011 | Listing removed | $475,000$79/sqft |
Source: Ebby Halliday Realtors #11567144 Report a problem | ||
| 8/20/2011 | Price change | $475,000-1%$79/sqft |
Source: Ebby Halliday Realtors #11567144 Report a problem | ||
| 8/7/2011 | Price change | $480,000-1.8%$80/sqft |
Source: Ebby Halliday Realtors #11567144 Report a problem | ||
| 6/3/2011 | Price change | $489,000-6.9%$81/sqft |
Source: Ebby Halliday Realtors #11567144 Report a problem | ||
| 3/29/2011 | Listed for sale | $525,000$87/sqft |
Source: Active Website #11567144 Report a problem | ||
Public tax history
| Year | Property taxes | Tax assessment |
|---|---|---|
| 2025 | $56,825 +38.6% | $2,551,990 -2.8% |
| 2024 | $40,999 +7.4% | $2,624,470 +9% |
| 2023 | $38,165 -1.2% | $2,407,950 +19.9% |
| 2022 | $38,629 +4.3% | $2,007,640 +20.1% |
| 2021 | $37,048 +5.9% | $1,671,440 +8.9% |
| 2020 | $34,980 +1.6% | $1,535,000 +2.4% |
| 2019 | $34,415 -4.1% | $1,498,890 |
| 2018 | $35,881 +4.9% | $1,498,890 |
| 2017 | $34,208 -1.2% | $1,498,890 -1.2% |
| 2016 | $34,622 +16.2% | $1,516,820 +3.1% |
| 2015 | $29,793 | $1,471,830 +35.5% |
| 2014 | $29,793 | $1,086,180 |
| 2013 | -- | -- |
| 2012 | -- | -- |
| 2011 | -- | -- |
| 2010 | -- | -- |
| 2009 | -- | -- |
| 2008 | -- | -- |
| 2007 | -- | -- |
| 2005 | -- | -- |
| 2004 | -- | -- |
| 2003 | -- | -- |
| 2002 | -- | -- |
| 2001 | -- | -- |
Find assessor info on the county website
Neighborhood: 75225
Nearby schools
GreatSchools rating
- 6/10Preston Hollow Elementary SchoolGrades: PK-5Distance: 0.8 mi
- 5/10Benjamin Franklin Middle SchoolGrades: 6-8Distance: 1.2 mi
- 4/10Hillcrest High SchoolGrades: 9-12Distance: 1 mi
Schools provided by the listing agent
- Elementary: Prestonhol
- Middle: Benjamin Franklin
- High: Hillcrest
- District: Dallas ISD
Source: NTREIS. This data may not be complete. We recommend contacting the local school district to confirm school assignments for this home.
Get a cash offer in 3 minutes
Find out how much your home could sell for in as little as 3 minutes with a no-obligation cash offer.
Estimated market value
$2,518,800
Get a cash offer in 3 minutes
Find out how much your home could sell for in as little as 3 minutes with a no-obligation cash offer.
Estimated market value
$2,518,800
- Texas
- Dallas County
- Dallas
- 75225
- 6510 Northwood Rd