NEW SYSTEMS, FULLY UPDATED, 3 GARAGE SPACES! Yes, this home has it all: thoughtful updates, major system improvements, ample living space, and peaceful surroundings come together to create an exceptional opportunity. Featuring 3 spacious bedrooms, 3 full bathrooms, laundry conveniently located on the main level with the bedrooms, and an attached 1-car garage plus an oversized detached 2-car garage—this fully updated home offers flexibility, function, and comfort both inside and out. Add in the expansive deck, serene lot, and beautiful farm views, and you'll quickly see what makes this home so special. Step inside and immediately notice the updated flooring, fresh paint, and abundant natural light that fill the spacious living room, creating a warm and welcoming atmosphere from the moment you enter. Just beyond, the dining room offers beautiful backyard views and effortless indoor-outdoor living with double doors leading directly to the large back deck—perfect for entertaining, grilling, or simply enjoying peaceful evenings outdoors. The dining room flows seamlessly into the updated kitchen, offering excellent functionality and everyday convenience with sleek white cabinetry, quartz countertops and stainless steel appliances. Just off of the kitchen is the laundry room and egress to both the attached garage and basement. The main level continues to impress with three generously sized bedrooms. The primary suite offers privacy and convenience with its own ensuite bathroom, while an additional full bathroom serves the remaining two bedrooms. Downstairs, the possibilities continue with a large finished living area ready to become your ideal second family room, movie space, recreation room, game room, or entertainment hub. A third full bathroom adds convenience and versatility to this level. You'll also find two additional rooms—each with closets—that offer fantastic flexibility for a home office, hobby room, guest space, or additional sleeping quarters. While not technically bedrooms, either space could function similarly, and one even features a spacious walk-in closet. Two utility/storage rooms provide excellent storage and organization options. Outside, enjoy everything this property has to offer—from the incredibly spacious deck overlooking the backyard to the beautiful farm views beyond the lot that create a peaceful backdrop. To the left rear of the property, a small koi pond adds charm and tranquility. You'll even find two storage sheds and an oversized driveway that provides abundant additional parking for guests, trailers, hobbies, or extra vehicles. This is the kind of home that combines updates, space, functionality, and peaceful outdoor living in one incredible package. Don't miss your chance to view this special home!
Sold for $345,000
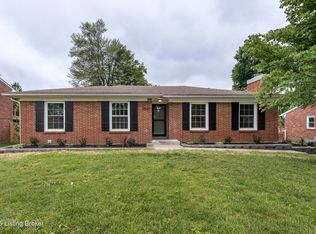
Street View
Zillow last checked:
Listing updated:
Bought with:
Brad Long, 193915
85W Real Estate
Source: Metro Search Inc. LLC DBA Apex MLS,MLS#: 1724412
Price history
| Date | Event | Price |
|---|---|---|
| 10/1/2026 | Sold | $345,000+0.3%$145/sqft |
Source:  Metro Search Inc. LLC DBA Apex MLS #1724412 Report a problem Metro Search Inc. LLC DBA Apex MLS #1724412 Report a problem | ||
| 9/10/2026 | Contingent | $343,900$145/sqft |
Source: Metro Search Inc. LLC DBA Apex MLS #1724412 Report a problem | ||
| 8/2/2026 | Price change | $343,900-0.9%$145/sqft |
Source: Metro Search Inc. LLC DBA Apex MLS #1724412 Report a problem | ||
| 7/25/2026 | Listed for sale | $346,900-0.9%$146/sqft |
Source: Metro Search Inc. LLC DBA Apex MLS #1724412 Report a problem | ||
| 7/24/2026 | Listing removed | $349,900$148/sqft |
Source: Metro Search Inc. LLC DBA Apex MLS #1720974 Report a problem | ||
| 7/19/2026 | Contingent | $349,900$148/sqft |
Source: Metro Search Inc. LLC DBA Apex MLS #1720974 Report a problem | ||
| 7/12/2026 | Price change | $349,900-2.8%$148/sqft |
Source: Metro Search Inc. LLC DBA Apex MLS #1720974 Report a problem | ||
| 6/19/2026 | Listed for sale | $359,900-1.4%$152/sqft |
Source: Metro Search Inc. LLC DBA Apex MLS #1720974 Report a problem | ||
| 6/17/2026 | Listing removed | $364,900$154/sqft |
Source: Metro Search Inc. LLC DBA Apex MLS #1718402 Report a problem | ||
| 5/25/2026 | Listed for sale | $364,900-6.4%$154/sqft |
Source: Metro Search Inc. LLC DBA Apex MLS #1718402 Report a problem | ||
| 5/12/2026 | Listing removed | $389,900$164/sqft |
Source: Metro Search Inc. LLC DBA Apex MLS #1710768 Report a problem | ||
| 3/19/2026 | Price change | $389,900-1.2%$164/sqft |
Source: Metro Search Inc. LLC DBA Apex MLS #1710768 Report a problem | ||
| 3/6/2026 | Listed for sale | $394,500+72.3%$166/sqft |
Source: Metro Search Inc. LLC DBA Apex MLS #1710768 Report a problem | ||
| 5/22/2025 | Sold | $229,000-6.9%$97/sqft |
Source: Public Record Report a problem | ||
| 10/12/2021 | Sold | $246,000+66.2%$104/sqft |
Source: Public Record Report a problem | ||
| 3/15/2005 | Sold | $148,000$62/sqft |
Source: Public Record Report a problem | ||
Nearby homes
- $382,5003 bd3 ba2.5k sqft6512 Ridge Cliff Rd, Hollow Creek, KY 40228Sold
- $326,800-- bd2 ba1.9k sqft6508 Ridge Cliff Rd, Hollow Creek, KY 40228Off Market
- $312,700-- bd3 ba1.2k sqft6514 Ridge Cliff Rd, Hollow Creek, KY 40228Off Market
- $106,300-- bd-- ba-- sqftRidge Cliff Rd, Louisville, KY 40228Off Market
Sell for more on Zillow
Get a Zillow Showcase℠ listing at no additional cost and you could sell for .
$345,000
2% more
+$6,900
With Zillow Showcase(estimated)
$351,900
