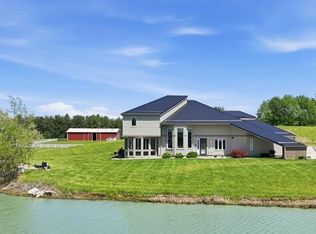
This Immaculate and well-cared for home featuring all the amenities you have ever desired in this one-owner residence. The stunning driveway leading to the house, complemented by exceptional curb appeal, will captivate you. Enjoy the privacy, prime location, ample space for entertaining, and much more. You will experience immense pride upon acquiring this beautiful property. The home boasts super insulated 6'' exterior construction along with Energy Efficient Geothermal heating and cooling systems. The master suite includes a jetted tub and a separate shower designed for ultimate relaxation, while the kitchen caters to the needs of the most passionate cook. The expansive great room offers remarkable views, accompanied by a breakfast nook, formal dining room, half bath, and a deluxe laundry room, all conveniently located on the main level. The upper floor features three bedrooms, a full bath, and a walk-in attic storage area. The fully finished daylight basement serves as an entertainment haven, complete with a fifth bedroom, a full bath and a flex room for whatever you desire. Outside, the landscaping resembles a mature nature loving environment, encompassing over 5 acres with a refreshing pond, inviting nature's wildlife, and an oversized tiered deck perfect for hosting gatherings. This home has been meticulously updated and loved by the same owner's for over 30 years. Situated within the highly regarded Leo school district and just minutes away from Parkview, dining, shopping, and with easy access to highways 69 and 469, this residence is nearly flawless.
Pending
$897,000
6510 Union Chapel Rd, Fort Wayne, IN 46845
5beds
3,426sqft
Single Family Residence
Built in 1993
5.13 Acres Lot
$891,700 Zestimate®
$--/sqft
$-- HOA
What's special
Exceptional curb appealFormal dining roomBreakfast nookRefreshing pondWalk-in attic storage areaFully finished daylight basement
- 23 days
- 1,855
- 92
Zillow last checked:
Listing updated:
Listed by:
Amy Snyder Cell:260-249-9389,
CENTURY 21 Bradley Realty, Inc
Source: IRMLS,MLS#: 202634169
Facts & features
Interior
Bedrooms & bathrooms
- Bedrooms: 5
- Bathrooms: 4
- Full bathrooms: 3
- 1/2 bathrooms: 1
- Main level bedrooms: 1
Bedroom 1
- Level: Main
Bedroom 2
- Level: Upper
Dining room
- Level: Main
- Area: 156
- Dimensions: 12 x 13
Kitchen
- Level: Main
- Area: 195
- Dimensions: 13 x 15
Living room
- Level: Main
- Area: 306
- Dimensions: 17 x 18
Office
- Level: Basement
- Area: 144
- Dimensions: 12 x 12
Heating
- Geothermal
Cooling
- Geothermal, Geothermal Hvac
Appliances
- Laundry: Main Level
Features
- Breakfast Bar, Ceiling-9+, Ceiling Fan(s), Walk-In Closet(s), Main Level Bedroom Suite, Formal Dining Room
- Basement: Daylight,Full
- Attic: Pull Down Stairs
- Number of fireplaces: 1
- Fireplace features: Family Room
Interior area
- Total structure area: 3,650
- Total interior livable area: 3,426 sqft
- Finished area above ground: 2,178
- Finished area below ground: 1,248
Video & virtual tour
Property
Parking
- Total spaces: 3
- Parking features: Attached
- Attached garage spaces: 3
Features
- Levels: Two
- Stories: 2
- Patio & porch: Deck Covered, Deck
- Has view: Yes
- On waterfront: Yes
- Waterfront features: Waterfront, Deck on Waterfront, Pond
Lot
- Size: 5.13 Acres
- Dimensions: 355x537
- Features: Level, Few Trees
Details
- Additional structures: Shed
- Parcel number: 020330400007.000042
Construction
Type & style
- Home type: SingleFamily
- Property subtype: Single Family Residence
Materials
- Brick, Vinyl Siding
Condition
- New construction: No
- Year built: 1993
Utilities & green energy
- Sewer: Septic Tank
- Water: Well
Community & HOA
Community
- Subdivision: None
Location
- Region: Fort Wayne
Financial & listing details
- Tax assessed value: $637,000
- Annual tax amount: $6,051
- Date on market: 8/20/2026
- Listing terms: Cash,Conventional
Estimated market value
$891,700
$847,000 - $936,000
$3,243/mo
Price history
| Date | Event | Price |
|---|---|---|
| 8/24/2026 | Pending sale | $897,000 |
Source:  IRMLS #202634169 Report a problem IRMLS #202634169 Report a problem | ||
| 8/20/2026 | Listed for sale | $897,000 |
Source: IRMLS #202634169 Report a problem | ||
Public tax history
| Year | Property taxes | Tax assessment |
|---|---|---|
| 2025 | $6,002 +18.4% | $637,000 +8.6% |
| 2024 | $5,071 +21.8% | $586,700 +5% |
| 2023 | $4,163 +13% | $558,500 +20.4% |
| 2022 | $3,683 +1.3% | $463,900 +21.4% |
| 2021 | $3,637 +13.4% | $382,100 +3.5% |
| 2020 | $3,207 -0.8% | $369,200 +2% |
| 2019 | $3,233 -1.7% | $361,800 +2.3% |
| 2018 | $3,287 +1.1% | $353,800 +2.8% |
| 2017 | $3,252 +6.1% | $344,100 +1.3% |
| 2016 | $3,064 +4.5% | $339,800 +9.5% |
| 2014 | $2,933 -1.9% | $310,200 +0.5% |
| 2013 | $2,990 +20.1% | $308,600 +10.1% |
| 2011 | $2,490 | $280,200 -1.3% |
| 2010 | -- | $283,900 +10.4% |
| 2007 | -- | $257,200 +17.8% |
| 2005 | -- | $218,400 +3366.7% |
| 2004 | -- | $6,300 -93.8% |
| 2001 | -- | $102,100 +1954.3% |
| 1999 | -- | $4,970 |
Find assessor info on the county website
Monthly payment
Est. payment
Payment breakdown
Explore the cost of this home by adjusting the details. Changes won't be saved.Climate risks
Neighborhood: 46845
Nearby schools
Schools provided by the listing agent
- Elementary: Cedarville
- Middle: Leo
- High: Leo
- District: East Allen County
Source: IRMLS. This data may not be complete. We recommend contacting the local school district to confirm school assignments for this home.
- $568,6004 bd3 ba2.6k sqft6706 Laysan Teal Cv, Fort Wayne, IN 46845Off Market
- $671,2003 bd2 ba2.2k sqft6506 Union Chapel Rd, Fort Wayne, IN 46845Off Market
- $474,6003 bd3 ba3.3k sqft6633 Mandarin Cv, Fort Wayne, IN 46845Off Market
- $511,9003 bd2 ba2k sqft6707 Laysan Teal Cv, Fort Wayne, IN 46845Off Market
Similar homes
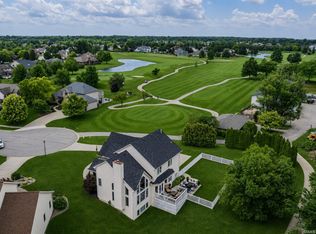
- $649,9003 bd3 ba2.8k sqft12727 Hardisty Rd, Fort Wayne, IN 46845For Sale
 MLS ID #202619678, Lydia R Sparling, Mike Thomas Assoc., Inc. IRMLS
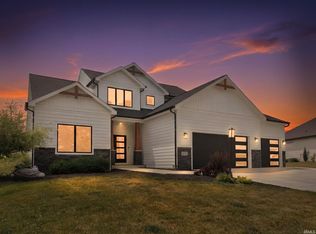
 - $575,0004 bd4 ba3.3k sqft12334 Virginia Hills Ct, Fort Wayne, IN 46845For Sale
 MLS ID #202637272, Baylee McMaken, ADT Realty. IRMLS
 - $869,9005 bd4 ba4k sqft576 Sandringham Pass, Fort Wayne, IN 46845For Sale
 MLS ID #202629807, Eric L Thrasher, Encore Sotheby's International Realty. IRMLS
 - $875,0004 bd3 ba3.7k sqft14210 Schwartz Rd, Grabill, IN 46741For Sale
 MLS ID #202630802, Troy Wieland, Wieland Real Estate. IRMLS
