Turnkey 3 bedroom, 2 bathroom home, ready for move in! This home includes laminate floors throughout, ceiling skylight for additional natural lighting and granite counter tops. New paint inside and out. Run your business from home! Zoning provides flexibility to be used as residential, commercial, or industrial. Professionally installed sump pumps with lifetime warranty that is transferable to new owner. New stainless steel fridge and dishwasher. Freshly painted basement for extra storage space or workshop. Ample driveway space to accommodate extra parking for RV or boat. In the backyard you find a relaxing space accompanied with a storage shed in addition to a detached single car garage. This is a great location, just minutes to downtown Portland, Forest Park trail, University of Portland, Cathedral Park and St Johns neighborhood. [Home Energy Score = 2. HES Report at https://rpt.greenbuildingregistry.com/hes/OR10240123]
Active
$415,000
6511 NW Saint Helens Rd, Portland, OR 97210
3beds
2,221sqft
:
Get pre-qualified$3,109/mo
Residential, Single Family Residence
Built in 1931
-- sqft lot
$-- Zestimate®
$187/sqft
$-- HOA
What's special
Laminate floors throughoutDetached single car garageGranite counter tops
- 14 days |
- 1,007 |
- 38 |
Likely to sell faster than
Zillow last checked:
Listing updated:
Listed by:
Jimmy Robinson 971-678-3767,
MORE Realty
Source: RMLS (OR),MLS#: 495709525
Facts & features
Interior
Bedrooms & bathrooms
- Bedrooms: 3
- Bathrooms: 2
- Full bathrooms: 2
- Main level bathrooms: 1
Rooms
- Room types: Bedroom 2, Bedroom 3, Dining Room, Family Room, Kitchen, Living Room, Primary Bedroom
Primary bedroom
- Level: Upper
Heating
- Forced Air
Cooling
- Central Air
Appliances
- Included: Dishwasher, Free-Standing Range, Free-Standing Refrigerator, Stainless Steel Appliance(s), Gas Water Heater
Features
- Granite, Hookup Available
- Flooring: Laminate
- Number of fireplaces: 1
Interior area
- Total structure area: 2,221
- Total interior livable area: 2,221 sqft
Property
Parking
- Total spaces: 1
- Parking features: Driveway, RV Access/Parking, RV Boat Storage, Detached
- Garage spaces: 1
- Has uncovered spaces: Yes
Features
- Stories: 3
- Patio & porch: Patio
- Exterior features: Yard
Lot
- Features: Trees, Wooded, SqFt 3000 to 4999
Details
- Additional structures: RVParking, RVBoatStorage, HookupAvailable
- Parcel number: R308327
Construction
Type & style
- Home type: SingleFamily
- Architectural style: Bungalow
- Property subtype: Residential, Single Family Residence
Materials
- Wood Siding
- Roof: Composition
Condition
- Updated/Remodeled
- New construction: No
- Year built: 1931
Utilities & green energy
- Gas: Gas
- Sewer: Septic Tank
- Water: Public
- Utilities for property: Cable Connected
Community & HOA
HOA
- Has HOA: No
Location
- Region: Portland
Financial & listing details
- Price per square foot: $187/sqft
- Tax assessed value: $351,610
- Annual tax amount: $5,767
- Date on market: 7/13/2026
- Listing terms: Cash,Conventional
Estimated market value
Not available
Estimated sales range
Not available
Not available
Price history
| Date | Event | Price |
|---|---|---|
| 7/13/2026 | Listed for sale | $415,000+159.5%$187/sqft |
Source:  RMLS (OR) #495709525 Report a problem RMLS (OR) #495709525 Report a problem | ||
| 6/4/2013 | Sold | $159,950+6.7%$72/sqft |
Source: RMLS (OR) #13037373 Report a problem | ||
| 12/1/2012 | Listed for sale | $149,900+270.1%$67/sqft |
Source: Elite Realty Ltd. #12232809 Report a problem | ||
| 12/30/2011 | Sold | $40,500+47.3%$18/sqft |
Source: Public Record Report a problem | ||
| 11/24/2011 | Price change | $27,500-64.3%$12/sqft |
Source: Fannie Mae #11578546 Report a problem | ||
| 11/18/2011 | Listed for sale | -- |
Source: foreclosure.com Report a problem | ||
| 10/20/2011 | Sold | $77,052-56%$35/sqft |
Source: Public Record Report a problem | ||
| 10/8/2010 | Sold | $175,000+45.8%$79/sqft |
Source: Public Record Report a problem | ||
| 2/4/2009 | Sold | $120,000+16.5%$54/sqft |
Source: Public Record Report a problem | ||
| 7/15/2002 | Sold | $103,000+106%$46/sqft |
Source: Public Record Report a problem | ||
| 1/10/1995 | Sold | $50,000$23/sqft |
Source: Public Record Report a problem | ||
Public tax history
| Year | Property taxes | Tax assessment |
|---|---|---|
| 2025 | $5,767 +3.7% | $214,240 +3% |
| 2024 | $5,560 +4% | $208,000 +3% |
| 2023 | $5,346 +2.2% | $201,950 +3% |
| 2022 | $5,231 +1.7% | $196,070 +3% |
| 2021 | $5,142 +9% | $190,360 +3% |
| 2020 | $4,717 +3.8% | $184,820 +3% |
| 2019 | $4,544 +17.5% | $179,440 +9.3% |
| 2016 | $3,868 | $164,230 +3% |
| 2015 | $3,868 +2.7% | $159,450 +3% |
| 2014 | $3,767 +25.9% | $154,810 +3% |
| 2013 | $2,992 +127.8% | $150,310 +87.3% |
| 2012 | $1,314 -24.3% | $80,250 +3% |
| 2011 | $1,735 +5.5% | $77,920 +3% |
| 2010 | $1,644 +2.7% | $75,660 +3% |
| 2009 | $1,600 +5.9% | $73,460 +3% |
| 2008 | $1,511 +0.2% | $71,330 +3% |
| 2007 | $1,508 +11.4% | $69,260 +3% |
| 2006 | $1,354 +4.7% | $67,250 +3% |
| 2005 | $1,293 -8.4% | $65,300 +3% |
| 2004 | $1,411 +2.3% | $63,400 +3% |
| 2003 | $1,380 +8.9% | $61,560 +3% |
| 2002 | $1,267 +7.4% | $59,770 +6.1% |
| 2000 | $1,180 | $56,340 |
Find assessor info on the county website
Monthly payment
Est. payment
Payment breakdown
Explore the cost of this home by adjusting the details. Changes won't be saved.Climate risks
Neighborhood: Forest Park - Linnton
Nearby schools
GreatSchools rating
- 10/10Skyline Elementary SchoolGrades: K-8Distance: 5.7 mi
- 8/10Lincoln High SchoolGrades: 9-12Distance: 4.5 mi
Schools provided by the listing agent
- Elementary: Skyline
- Middle: Skyline
- High: Lincoln
Source: RMLS (OR). This data may not be complete. We recommend contacting the local school district to confirm school assignments for this home.
- $307,900-- bd1 ba450 sqft6519 NW Saint Helens Rd, Portland, OR 97210Off Market
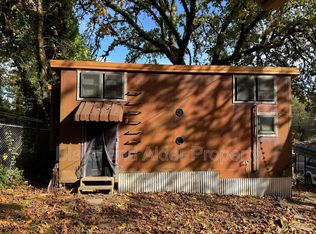
- $362,250-- bd2 ba1.4k sqft6511 NW Saint Helens Rd, Portland, OR 97210Off Market
- $---- bd-- ba-- sqft6433 NW Saint Helens Rd, Portland, OR 97210Off Market
- $14,030-- bd-- ba-- sqftE Sidnw Saltzman Rd, Portland, OR 97210Off Market
- $4,6600.466 Acres6637 NW Saint Helens Rd, Portland, OR 97210Off Market
- $398,0002 bd1 ba1.5k sqft6637 NW Saint Helens Rd, Portland, OR 97210For Sale
- $7,660-- bd-- ba-- sqftE Sidnw Saltzman Rd, Portland, OR 97210Off Market
- $331,2002 bd1 ba808 sqft6647 NW Saint Helens Rd, Portland, OR 97210Off Market
A local agent can set up tours, give advice and negotiate with sellers.
Similar homes
- $420,0003 bd1 ba2.2k sqft5415 N Fessenden St, Portland, OR 97203Active
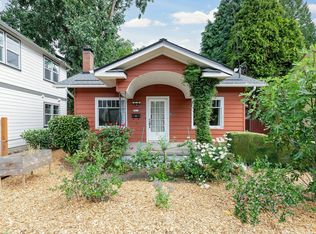
 MLS ID #662892209, Debra Neal, Windermere Realty Trust. RMLS (OR)
 - $435,0002 bd1 ba1.5k sqft5224 N Maryland Ave, Portland, OR 97217Active
 MLS ID #180826445, Claire Paris, Paris Group Realty LLC. RMLS (OR)
 - $450,0003 bd1 ba1.8k sqft5314 NE 72nd Ave, Portland, OR 97218Active
 MLS ID #117092151, Amanda Rammer, RE/MAX Northwest. RMLS (OR)
 - $449,9003 bd3 ba1.5k sqft9223 N Hodge Ave, Portland, OR 97203Active
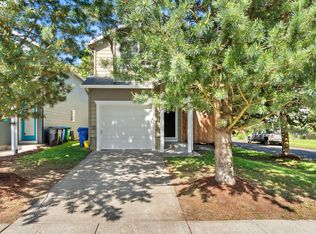 MLS ID #458492705, Stephen FitzMaurice, eXp Realty, LLC. RMLS (OR)
 - $485,0003 bd3 ba1.5k sqft6496 NW Wenmarie Dr, Portland, OR 97229ActiveMLS ID #397354207, Stephen FitzMaurice, eXp Realty, LLC. RMLS (OR)
- $415,0004 bd2 ba2.1k sqft2638 SE 118th Ave, Portland, OR 97266ActiveMLS ID #349987480, Jon Sanford, Berkshire Hathaway HomeServices NW Real Estate. RMLS (OR)
- $420,0003 bd3 ba1.3k sqft17934 SW Niks Dr, Beaverton, OR 97003ActiveMLS ID #378831725, Russell Xay, Matin Real Estate. RMLS (OR)
- $424,7003 bd2 ba1.2k sqft16523 SE Clinton St, Portland, OR 97236For Sale By Owner
- $425,0003 bd2 ba1.2k sqft4224 SE 88th Ave, Portland, OR 97266ActiveMLS ID #648716356, Lacey Lewis, Windermere Community Realty. RMLS (OR)
- $550,0003 bd2 ba2.1k sqft6006 N Willamette Blvd, Portland, OR 97203ActiveMLS ID #489663361, John Mahaffy, Georgetown Realty Inc.. RMLS (OR)
- $390,0003 bd1 ba1.3k sqft18230 NE Flanders St, Portland, OR 97230ActiveMLS ID #141416076, George&Nancy Perkins, 20/20 Properties, Inc. RMLS (OR)
- $579,9004 bd2 ba1.6k sqft6705 N Congress Ave, Portland, OR 97217ActiveMLS ID #271905482, Heather Randall, eXp Realty, LLC. RMLS (OR)
- $395,0004 bd2 ba1.6k sqft3228 NE Lombard St, Portland, OR 97211ActiveMLS ID #367238021, Ubaldo Hernandez, Spicer & Associates Realty. RMLS (OR)
- $475,0003 bd1 ba2k sqft6815 NE Glisan St, Portland, OR 97213ActiveMLS ID #225104626, Li Lanz, Li Lanz Properties, LLC. RMLS (OR)
- $445,0002 bd2 ba1.1k sqft7245 NE Prescott St, Portland, OR 97218ActiveMLS ID #689464789, Jarrett Altman, Neighborhood Works. RMLS (OR)
- $415,0003 bd2 ba1.2k sqft808 SE 156th Pl, Portland, OR 97233ActiveMLS ID #151504046, Tarah Pond, RE/MAX Equity Group. RMLS (OR)
- $399,0003 bd2 ba1.3k sqft5514 SE Malden St, Portland, OR 97206ActiveMLS ID #493608774, Ciji Dieringer, John L. Scott Portland Central. RMLS (OR)
- $465,0003 bd2 ba1.9k sqft2209 E St, Vancouver, WA 98663ActiveMLS ID #280729301, Quincy Anderson, John L. Scott Real Estate. RMLS (OR)
- $529,9003 bd2 ba1.2k sqft7040 N Lombard St, Portland, OR 97203ActiveMLS ID #590436269, Jeffrey Whiting, John L. Scott. RMLS (OR)
- $579,0004 bd2 ba2.1k sqft7934 N Hurst Ave, Portland, OR 97203ActiveMLS ID #370334116, Timothy Ng, MORE Realty. RMLS (OR)
