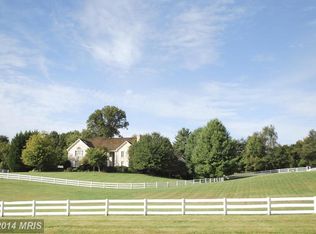
Refined Country Living in the Heart of Northern Clifton Nestled on a premium 5-acre lot in the sought-after community of Cloverleaf Farms, this impeccably maintained estate offers the perfect blend of refined living and serene countryside charm. Set well back from the road, this elegant three-level, six-bedroom, four-and-a-half-bath residence provides privacy, space, and timeless appeal. From the moment you arrive, the property’s exceptional care is evident. Structurally sound and lovingly maintained, this home is in excellent condition—ready to move in and enjoy. With just a few thoughtful cosmetic updates, it has the potential to become truly exquisite. A detached three-car garage with generous attic storage complements the home’s classic architecture, while the expansive, flat grounds are ideal for gardening, small-scale farming, or simply enjoying a peaceful rural lifestyle. Whether you're dreaming of a homestead, backyard chickens, or a place to grow your own food, this property offers the flexibility to make it your own. Inside, the home features pristine original hardwood floors preserved beneath the carpet, untouched and ready to be revealed. Three fireplaces throughout the home add warmth and character, while the spacious layout is both inviting and versatile—perfect for large families, hosting gatherings, or creating dedicated homeschool and work-from-home spaces. A mostly finished basement offers even more flexibility for recreation, fitness, or future customization—could even become private in-law quarters for multigenerational living. Located within the acclaimed Fairfax County school district and just minutes from charming downtown Clifton, this home also offers unbeatable access to I-66, Fair Oaks Mall, Costco, Wegmans, and Whole Foods. Opportunities like this are rare: a private, well-cared-for estate with acreage, potential, and convenience in one of Northern Virginia’s most desirable communities. Discover the peaceful pace of Clifton living—where space, connection, and long-term value meet.
Sold for $1,225,000
Street View
$1,225,000
6511 Stallion Rd, Clifton, VA 20124
6beds
5,524sqft
Single Family Residence
Built in 1969
5.31 Acres Lot
$1,233,100 Zestimate®
$222/sqft
$6,839 Estimated rent
Home value
$1,233,100
$1.16M - $1.32M
$6,839/mo
Zestimate® history
Owner options
List your home for rent
$6,839/mo
Rent Zestimate®
Find your next renter with Zillow Rental Manager. Plus, with online applications, you can quickly screen prospective tenants – for free.
$6,839/mo
Rent Zestimate®
Refinance and save
$8,213/mo
Est. payment
Refinancing to a lower rate could help reduce your monthly payments and save thousands over the life of the loan.
$8,213/mo
Est. payment
Explore your selling options
Work with a Zillow partner agent
Leverage their expertise and Zillow's premium Showcase listings to get your home seen by more buyers.
Get startedList with your own agent
Get your home in front of millions of buyers by listing it on Zillow.
Learn how to do itSell it yourself
Take full control of how buyers see your home on Zillow by listing For Sale by Owner (FSBO).
List your homeWhat's special
Three fireplacesMostly finished basementDetached three-car garageImpeccably maintained estatePristine original hardwood floorsExpansive flat groundsSpacious layout
Zillow last checked:
Listing updated:
Listed by:
Annie Greene 850-758-5164,
EXP Realty, LLC,
Co-Listing Agent: Remington Martinez 850-803-6082,
EXP Realty, LLC
Bought with:
Jenny Alcorn, 0225226600
Fairfax Realty of Tysons
Source: Bright MLS,MLS#: VAFX2245050
Facts & features
Interior
Bedrooms & bathrooms
- Bedrooms: 6
- Bathrooms: 5
- Full bathrooms: 4
- 1/2 bathrooms: 1
- Main level bathrooms: 2
- Main level bedrooms: 2
Rooms
- Room types: Living Room, Dining Room, Primary Bedroom, Bedroom 2, Bedroom 3, Bedroom 4, Bedroom 5, Kitchen, Game Room, Family Room, Den, Foyer, Laundry, Photo Lab/Darkroom, Office, Storage Room, Bedroom 6, Bathroom 2, Bathroom 3, Primary Bathroom, Full Bath, Half Bath
Primary bedroom
- Features: Flooring - Solid Hardwood, Attached Bathroom, Flooring - Carpet
- Level: Upper
Bedroom 2
- Features: Flooring - Solid Hardwood
- Level: Upper
Bedroom 3
- Features: Flooring - Solid Hardwood
- Level: Upper
Bedroom 4
- Features: Flooring - Solid Hardwood
- Level: Upper
Bedroom 5
- Features: Flooring - Solid Hardwood, Attached Bathroom, Walk-In Closet(s)
- Level: Main
Bedroom 6
- Features: Flooring - Solid Hardwood
- Level: Main
Primary bathroom
- Features: Attached Bathroom
- Level: Upper
Bathroom 2
- Features: Double Sink
- Level: Upper
Bathroom 3
- Level: Main
Den
- Features: Flooring - HardWood
- Level: Main
Dining room
- Features: Flooring - Solid Hardwood
- Level: Main
Family room
- Features: Fireplace - Wood Burning
- Level: Lower
Foyer
- Features: Flooring - Marble
- Level: Main
Other
- Level: Lower
Game room
- Features: Flooring - Carpet
- Level: Lower
Half bath
- Level: Main
Kitchen
- Features: Breakfast Room
- Level: Main
Laundry
- Level: Upper
Living room
- Features: Flooring - Solid Hardwood
- Level: Main
Office
- Features: Flooring - Solid Hardwood
- Level: Main
Other
- Level: Lower
Storage room
- Features: Basement - Unfinished
- Level: Lower
Heating
- Forced Air, Oil
Cooling
- Central Air, Ceiling Fan(s), Zoned, Electric
Appliances
- Included: Water Treat System, Electric Water Heater
- Laundry: Has Laundry, Upper Level, Laundry Room
Features
- Bar, Breakfast Area, Built-in Features, Ceiling Fan(s), Crown Molding, Entry Level Bedroom, Family Room Off Kitchen, Floor Plan - Traditional, Eat-in Kitchen, Kitchen - Table Space, Primary Bath(s), Walk-In Closet(s)
- Flooring: Wood
- Basement: Full
- Number of fireplaces: 3
- Fireplace features: Wood Burning
Interior area
- Total structure area: 5,884
- Total interior livable area: 5,524 sqft
- Finished area above ground: 3,588
- Finished area below ground: 1,936
Property
Parking
- Total spaces: 23
- Parking features: Storage, Detached, Driveway
- Garage spaces: 3
- Uncovered spaces: 20
Accessibility
- Accessibility features: None
Features
- Levels: Three
- Stories: 3
- Has private pool: Yes
- Pool features: In Ground, Private
- Has view: Yes
- View description: Garden, Pasture, Panoramic
Lot
- Size: 5.31 Acres
- Features: Cleared, Private, Rural
Details
- Additional structures: Above Grade, Below Grade
- Parcel number: 0752 02 0008
- Zoning: 030
- Special conditions: Standard
- Other equipment: Intercom
Construction
Type & style
- Home type: SingleFamily
- Architectural style: Traditional,Federal,Colonial
- Property subtype: Single Family Residence
Materials
- Brick, Combination
- Foundation: Slab
Condition
- New construction: No
- Year built: 1969
Utilities & green energy
- Sewer: Private Septic Tank
- Water: Well
Community & HOA
Community
- Subdivision: Cloverleaf Farm Estates
HOA
- Has HOA: Yes
- HOA fee: $330 semi-annually
- HOA name: CLOVERLEAF ROADOWNER'S ASSOCIATION
Location
- Region: Clifton
Financial & listing details
- Price per square foot: $222/sqft
- Tax assessed value: $1,160,340
- Annual tax amount: $13,443
- Date on market: 6/14/2025
- Listing agreement: Exclusive Right To Sell
- Inclusions: Water Pump; Pool Table; Mower
- Ownership: Fee Simple
Price history
| Date | Event | Price |
|---|---|---|
| 7/10/2025 | Sold | $1,225,000-2%$222/sqft |
Source:  Bright MLS #VAFX2245050 Report a problem Bright MLS #VAFX2245050 Report a problem | ||
| 6/19/2025 | Pending sale | $1,250,000$226/sqft |
Source: Bright MLS #VAFX2245050 Report a problem | ||
| 6/14/2025 | Listed for sale | $1,250,000$226/sqft |
Source: Bright MLS #VAFX2245050 Report a problem | ||
Public tax history
| Year | Property taxes | Tax assessment |
|---|---|---|
| 2025 | $13,414 +8.3% | $1,160,340 +8.5% |
| 2024 | $12,386 +2.7% | $1,069,130 |
| 2023 | $12,065 +567.8% | $1,069,130 +14.3% |
| 2022 | $1,807 | $935,130 +12.1% |
| 2021 | -- | $834,170 +8.2% |
| 2020 | $9,128 | $771,280 |
| 2019 | $9,128 -0.7% | $771,280 -0.7% |
| 2018 | $9,196 +1.9% | $776,980 |
| 2017 | $9,021 +0.2% | $776,980 |
| 2016 | $9,001 +5.2% | $776,980 +1.3% |
| 2015 | $8,559 +0.2% | $766,960 |
| 2014 | $8,540 | $766,960 |
| 2013 | -- | $766,960 |
| 2012 | -- | $766,960 +1.8% |
| 2011 | -- | $753,390 |
| 2010 | -- | $753,390 -12.5% |
| 2009 | -- | $861,280 -8.5% |
| 2008 | -- | $941,660 -4.7% |
| 2007 | -- | $987,980 +56% |
| 2003 | -- | $633,405 +11.4% |
| 2002 | -- | $568,405 +10.4% |
| 2001 | -- | $515,005 |
Find assessor info on the county website
Neighborhood: Union Mill
Nearby homes
- $1,241,5005 bd4 ba4.2k sqft6515 Stallion Rd, Clifton, VA 20124Off Market
- $1,277,7004 bd3 ba3.5k sqft6520 Megills Crossing Way, Clifton, VA 20124Off Market
- $1,118,0004 bd3 ba3.2k sqft6507 Stallion Rd, Clifton, VA 20124Off Market
- $1,606,9005 bd6 ba5.9k sqft6530 Megills Crossing Way, Clifton, VA 20124Off Market
- $1,114,0004 bd2 ba2.7k sqft6516 Stallion Rd, Clifton, VA 20124Off Market
- $1,645,2005 bd5 ba7k sqft6555 Megills Crossing Way, Clifton, VA 20124Off Market
- $1,080,5003 bd3 ba1.8k sqft6508 Stallion Rd, Clifton, VA 20124Off Market
- $1,599,7005 bd5 ba5.3k sqft6510 Megills Crossing Way, Clifton, VA 20124Off Market
Nearby schools
GreatSchools rating
- 9/10Union Mill Elementary SchoolGrades: PK-6Distance: 2 mi
- 8/10Robinson SecondaryGrades: 7-12Distance: 4.7 mi
Schools provided by the listing agent
- Elementary: Union Mill
- Middle: Robinson Secondary School
- High: Robinson Secondary School
- District: Fairfax County Public Schools
Source: Bright MLS. This data may not be complete. We recommend contacting the local school district to confirm school assignments for this home.
Get a cash offer in 3 minutes
Find out how much your home could sell for in as little as 3 minutes with a no-obligation cash offer.
Estimated market value
$1,233,100
Get a cash offer in 3 minutes
Find out how much your home could sell for in as little as 3 minutes with a no-obligation cash offer.
Estimated market value
$1,233,100
- Virginia
- Fairfax County
- Clifton
- 20124
- Union Mill
- 6511 Stallion Rd
