Like-New Home Completed in 2025 on a Quiet Cul-de-Sac, Steps from J.E. Woodard Elementary | Columbia, TN
Welcome to 6512 Ripple Ridge Court, a like-new home completed in early 2025 in the sought-after Rutherford community of Columbia, TN, one of Maury County's fastest-developing areas. Barely lived in and priced below new-construction, this 4-bedroom, 3.5-bath home features 2,481 square feet of thoughtfully designed living space on a premium cul-de-sac lot.
Located directly across the street from J.E. Woodard Elementary, the location provides a walkable commute to school and a safe, low-traffic cul-de-sac setting. You're minutes from downtown Columbia and Maury Regional Medical Center, with an easy drive up I-65 to Spring Hill, Franklin, and Nashville.
Inside, the open main-floor layout features a spacious primary suite with dual shower heads, a cozy gas fireplace, and a bright kitchen with an upgraded gas range (with electric hookups available if you prefer an electric range). Enjoy premium extras including a full-home water softening system, reverse osmosis drinking water, and insulated garages. Upstairs features three additional bedrooms and two full baths, with flexible space for a guest room or home office.
The oversized 3-car insulated garage is a rare find at this price. Partial brick construction, tile and carpet flooring, natural gas heat, and central air complete the home. Sitting on a 0.26-acre lot with tree-lined streets, street lamps, and a community tot lot, this home delivers new-construction quality, completed in 2025, without the wait or price tag.
Zoned for J.E. Woodard Elementary, Whitthorne Middle, and Columbia Central High. Low-maintenance living with an HOA covering internet. Homes in Rutherford move quickly, so don't miss this like-new home in one of Columbia's most desirable communities.
4 Beds | 3.5 Baths | 2,481 Sq Ft | 3-Car Insulated Garage | Water Softener + RO | Cul-de-Sac | Completed 2025
Active
$644,900
6512 Ripple Ridge Ct, Columbia, TN 38401
4beds
2,496sqft
Single Family Residence, Residential
Built in 2024
0.26 Acres Lot
$-- Zestimate®
$258/sqft
$125/mo HOA
What's special
Cozy gas fireplacePartial brick constructionNatural gas heatCentral airInsulated garagesReverse osmosis drinking waterOpen main-floor layout
- 100 days
- 113
- 4
Zillow last checked:
Listing updated:
Listed by:
Steve Koleno 804-656-5007,
Beycome Brokerage Realty, LLC 804-656-5007
Source: RealTracs MLS as distributed by MLS GRID,MLS#: 3259985
Facts & features
Interior
Bedrooms & bathrooms
- Bedrooms: 4
- Bathrooms: 4
- Full bathrooms: 3
- 1/2 bathrooms: 1
- Main level bedrooms: 1
Heating
- Natural Gas
Cooling
- Central Air
Appliances
- Included: Built-In Electric Oven, Built-In Gas Range
Features
- Air Filter, Ceiling Fan(s), Entrance Foyer, Extra Closets, Open Floorplan, Pantry, Walk-In Closet(s)
- Flooring: Carpet, Other, Tile
- Basement: None
Interior area
- Total structure area: 2,496
- Total interior livable area: 2,496 sqft
- Finished area above ground: 2,496
Property
Parking
- Total spaces: 3
- Parking features: Garage Door Opener, Attached
- Attached garage spaces: 3
Features
- Levels: Two
- Stories: 2
Lot
- Size: 0.26 Acres
Details
- Parcel number: 112C D 02000 000
- Special conditions: Standard
- Other equipment: Air Purifier
Construction
Type & style
- Home type: SingleFamily
- Property subtype: Single Family Residence, Residential
Materials
- Brick
Condition
- New construction: No
- Year built: 2024
Utilities & green energy
- Sewer: Public Sewer
- Water: Public
- Utilities for property: Natural Gas Available, Water Available
Community & HOA
Community
- Security: Smart Camera(s)/Recording
- Subdivision: Rutherford
HOA
- Has HOA: Yes
- HOA fee: $125 monthly
Location
- Region: Columbia
Financial & listing details
- Price per square foot: $258/sqft
- Tax assessed value: $463,800
- Annual tax amount: $3,172
- Date on market: 7/3/2026
Estimated market value
Not available
Estimated sales range
Not available
Not available
Price history
| Date | Event | Price |
|---|---|---|
| 7/3/2026 | Listed for sale | $644,900+0.2%$258/sqft |
Source:  RealTracs MLS as distributed by MLS GRID #3259985 Report a problem RealTracs MLS as distributed by MLS GRID #3259985 Report a problem | ||
| 2/19/2025 | Sold | $643,351$258/sqft |
Source: Public Record Report a problem | ||
Public tax history
| Year | Property taxes | Tax assessment |
|---|---|---|
| 2025 | $3,171 +827.6% | $115,950 +827.6% |
| 2024 | $342 | $12,500 |
Find assessor info on the county website
Monthly payment
Est. payment
Payment breakdown
Explore the cost of this home by adjusting the details. Changes won't be saved.Climate risks
Neighborhood: 38401
Nearby schools
Schools provided by the listing agent
- Elementary: J E Woodard Elementary
- Middle: Whitthorne Middle School
- High: Columbia Central High School
Source: RealTracs MLS as distributed by MLS GRID. This data may not be complete. We recommend contacting the local school district to confirm school assignments for this home.

Similar homes
- $680,0004 bd4 ba3.6k sqft1000 S High St, Columbia, TN 38401For Sale
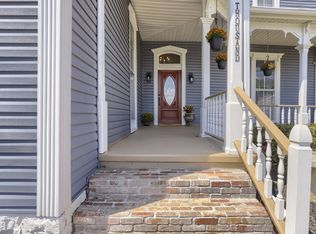
 MLS ID #3542044, Barbara (Barbie) Bates. RealTracs MLS as distributed by MLS GRID
 - $650,0004 bd3 ba2.4k sqft650 Josef Cir, Columbia, TN 38401For Sale
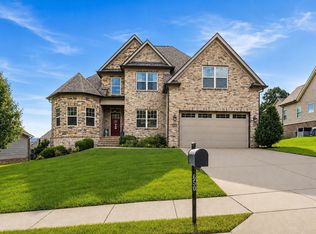 MLS ID #3278595, Miciah Viel. RealTracs MLS as distributed by MLS GRID
 - $695,0003 bd3 ba2.5k sqft1412 Iron Bridge Rd, Columbia, TN 38401For Sale
 MLS ID #3541455, Karen B. Thompson, REALTOR. RealTracs MLS as distributed by MLS GRID
 - $694,9003 bd3 ba2.4k sqft1394 Theta Pike, Columbia, TN 38401For Sale
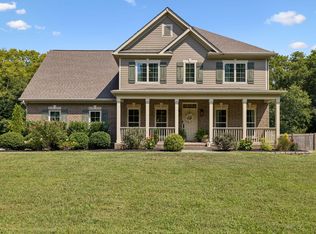 MLS ID #3542443, Betsy Turnage. RealTracs MLS as distributed by MLS GRID
 - $399,9004 bd2 ba1.5k sqft4011 Brookside Dr, Columbia, TN 38401For SaleMLS ID #3594118, Andrew Earl. RealTracs MLS as distributed by MLS GRID
- $531,9003 bd3 ba2.7k sqft940 Everyman Ct, Columbia, TN 38401For SaleMLS ID #3609948, Adina Bangean. RealTracs MLS as distributed by MLS GRID
- $849,9004 bd4 ba3.6k sqft2114 Alpine Dr, Columbia, TN 38401For SaleMLS ID #3134001, Stephen Brown. RealTracs MLS as distributed by MLS GRID
- $484,9905 bd3 ba2.8k sqft2319 Williamsport Lndg, Columbia, TN 38401New ConstructionRealTracs MLS as distributed by MLS GRID
- $489,9905 bd3 ba2.8k sqft2372 Williamsport Lndg, Columbia, TN 38401New ConstructionRealTracs MLS as distributed by MLS GRID
- $389,9993 bd3 ba1.9k sqft514 Morgan Meadows Way, Columbia, TN 38401For SaleMLS ID #3610700, Brittany Plunkett. RealTracs MLS as distributed by MLS GRID
- $445,9005 bd3 ba2.4k sqft519 Morgan Meadows Way, Columbia, TN 38401For SaleMLS ID #3246934, Stacey Springer. RealTracs MLS as distributed by MLS GRID
- $504,0005 bd3 ba2.6k sqft1816 Wendy Blvd, Columbia, TN 38401For SaleMLS ID #3610876, Sheri Angier. RealTracs MLS as distributed by MLS GRID
- $399,9003 bd3 ba2k sqft2117 Franks Ct, Columbia, TN 38401For SaleMLS ID #3526659, David Miller. RealTracs MLS as distributed by MLS GRID
- $825,0004 bd4 ba3.2k sqft1036 Pretender Way, Columbia, TN 38401For SaleMLS ID #3279106, Betsy Peebles. RealTracs MLS as distributed by MLS GRID
- $849,9003 bd4 ba3.2k sqft2315 Zion Rd, Columbia, TN 38401For SaleMLS ID #3319303, Anthony Blackburn. RealTracs MLS as distributed by MLS GRID
- $574,0004 bd4 ba2.4k sqft2669 Augusta Trace Dr, Columbia, TN 38401For SaleMLS ID #3304526, Kasi Hensley. RealTracs MLS as distributed by MLS GRID
- $655,0004 bd4 ba2.4k sqft436 Marilyn Cir, Spring Hill, TN 37174For SaleMLS ID #3506498, Joshua Brown. RealTracs MLS as distributed by MLS GRID
- $404,9903 bd3 ba1.8k sqft625 Nightengale Ridge Dr Lot 20, Columbia, TN 38401New ConstructionRealTracs MLS as distributed by MLS GRID
- $644,9904 bd3 ba2.8k sqft617 Green Farm Way, Spring Hill, TN 37174For SaleMLS ID #3230073, Rachael Nieves. RealTracs MLS as distributed by MLS GRID
