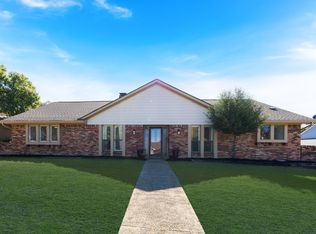
Welcome to 6512 Risinghill Drive, a meticulously maintained residence nestled in the highly sought-after Preston Green North subdivision of Dallas. Spanning 2,069 square feet, this home offers a sophisticated blend of comfort and style, featuring three spacious bedrooms and two and a half bathrooms.
The true highlight of this property is the private outdoor oasis. Step outside to find a sparkling pool, complemented by a beautiful pergola that offers a shaded retreat for dining or lounging. It's a space designed for year-round enjoyment and effortless entertaining.
Positioned in a prime North Dallas location, this home offers unparalleled access to major thoroughfares, making for a streamlined commute to the city's primary business hubs, upscale shopping, and renowned dining destinations. Move-in ready and priced at $699,999, this property represents a rare opportunity to secure a refined lifestyle in one of the area's most established communities. Experience the perfect balance of suburban tranquility and urban accessibility.
For sale
$699,999
6512 Risinghill Dr, Dallas, TX 75248
3beds
2,069sqft
Single Family Residence
Built in 1977
10,193 Square Feet Lot
$675,700 Zestimate®
$338/sqft
$-- HOA
What's special
Sparkling poolPrivate outdoor oasisThree spacious bedrooms
- 1 day
- 228
- 45
Zillow last checked:
Listing updated:
Listed by:
Robin Marriott 0703305 817-966-0519,
Compass RE Texas, LLC 682-226-6938
Source: NTREIS,MLS#: 21420309
Facts & features
Interior
Bedrooms & bathrooms
- Bedrooms: 3
- Bathrooms: 3
- Full bathrooms: 2
- 1/2 bathrooms: 1
Primary bedroom
- Features: Walk-In Closet(s)
- Level: First
- Dimensions: 17 x 13
Bedroom
- Features: Walk-In Closet(s)
- Level: First
- Dimensions: 11 x 11
Bedroom
- Features: Walk-In Closet(s)
- Level: First
- Dimensions: 11 x 13
Primary bathroom
- Level: First
- Dimensions: 9 x 17
Other
- Level: First
- Dimensions: 13 x 5
Half bath
- Level: First
- Dimensions: 6 x 3
Kitchen
- Level: First
- Dimensions: 15 x 11
Living room
- Level: First
- Dimensions: 20 x 16
Utility room
- Features: Built-in Features, Utility Room
- Level: First
- Dimensions: 9 x 6
Heating
- Central
Cooling
- Central Air, Ceiling Fan(s), Electric
Appliances
- Included: Built-In Gas Range, Double Oven, Dishwasher, Disposal
- Laundry: Electric Dryer Hookup, Laundry in Utility Room
Features
- Wet Bar, Cable TV, Walk-In Closet(s)
- Flooring: Carpet, Engineered Hardwood
- Has basement: No
- Number of fireplaces: 1
- Fireplace features: Gas
Interior area
- Total interior livable area: 2,069 sqft
Video & virtual tour
Property
Parking
- Total spaces: 2
- Parking features: Epoxy Flooring
- Attached garage spaces: 2
Features
- Levels: One
- Stories: 1
- Pool features: In Ground, Pool
- Fencing: Wood
Lot
- Size: 10,193 Square Feet
- Features: Interior Lot
Details
- Additional structures: Pergola
- Parcel number: 00000820605540000
Construction
Type & style
- Home type: SingleFamily
- Architectural style: Traditional,Detached
- Property subtype: Single Family Residence
Materials
- Foundation: Slab
- Roof: Shingle
Condition
- Resale
- Year built: 1977
Utilities & green energy
- Sewer: Public Sewer
- Water: Public
- Utilities for property: Sewer Available, Water Available, Cable Available
Community & HOA
Community
- Security: Smoke Detector(s)
- Subdivision: Preston Green North Sec 02
HOA
- Has HOA: No
Location
- Region: Dallas
Financial & listing details
- Price per square foot: $338/sqft
- Tax assessed value: $637,810
- Annual tax amount: $14,912
- Date on market: 11/19/2026
- Cumulative days on market: 1 day
- Listing terms: Cash,Conventional,FHA,VA Loan
- Exclusions: Inside refrigerator, all televisions
Estimated market value
$675,700
$642,000 - $709,000
$4,057/mo
Price history
| Date | Event | Price |
|---|---|---|
| 11/19/2026 | Listed for sale | $699,999+30.8%$338/sqft |
Source: NTREIS #21420309 Report a problem | ||
| 5/6/2022 | Sold | -- |
Source: Ebby Halliday solds #20016562_75248 Report a problem | ||
| 4/18/2022 | Pending sale | $535,000$259/sqft |
Source: NTREIS #20016562 Report a problem | ||
| 4/13/2022 | Contingent | $535,000$259/sqft |
Source: NTREIS #20016562 Report a problem | ||
| 4/8/2022 | Listed for sale | $535,000$259/sqft |
Source: NTREIS #20016562 Report a problem | ||
Public tax history
| Year | Property taxes | Tax assessment |
|---|---|---|
| 2025 | $4,355 +6% | $637,810 |
| 2024 | $4,110 -39.9% | $637,810 +19.5% |
| 2023 | $6,839 +116.3% | $533,890 +4% |
| 2022 | $3,162 +4.4% | $513,200 +33% |
| 2021 | $3,030 -30.7% | $385,860 |
| 2020 | $4,371 +5.9% | $385,860 |
| 2019 | $4,129 +9.2% | $385,860 +6.5% |
| 2018 | $3,780 -44.8% | $362,350 +16.6% |
| 2017 | $6,848 +10.6% | $310,740 +7.9% |
| 2016 | $6,194 +20.4% | $287,860 +8.6% |
| 2015 | $5,147 | $265,030 +17.7% |
| 2014 | $5,147 | $225,190 |
| 2013 | -- | -- |
| 2012 | -- | -- |
| 2011 | -- | -- |
| 2010 | -- | -- |
| 2009 | -- | -- |
| 2008 | -- | -- |
| 2007 | -- | -- |
| 2005 | -- | -- |
| 2004 | -- | -- |
| 2003 | -- | -- |
| 2002 | -- | -- |
| 2001 | -- | -- |
Find assessor info on the county website
Monthly payment
Est. payment
Payment breakdown
Explore the cost of this home by adjusting the details. Changes won't be saved.Climate risks
Neighborhood: 75248
Nearby schools
Schools provided by the listing agent
- Elementary: Brentfield
- Middle: Parkhill
- High: Pearce
- District: Richardson ISD
Source: NTREIS. This data may not be complete. We recommend contacting the local school district to confirm school assignments for this home.

Similar homes
- $700,0003 bd4 ba2.6k sqft7411 Carta Valley Dr, Dallas, TX 75248For Sale
 MLS ID #21433354, Jacob Bremer. NTREIS
- $649,0003 bd2 ba2k sqft7707 La Avenida Dr, Dallas, TX 75248For Sale
 MLS ID #21438948, Connor Hornsby. NTREIS
- $659,0004 bd3 ba2.4k sqft6706 Barkworth Dr, Dallas, TX 75248For Sale
 MLS ID #21429174, Jill Noland. NTREIS
- $699,0004 bd3 ba2.4k sqft7214 Authon Dr, Dallas, TX 75248For Sale
 MLS ID #21431571, Corbin Hicks. NTREIS
