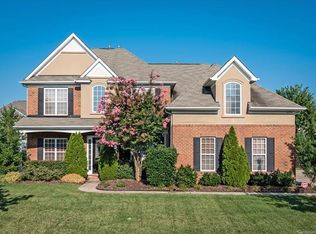
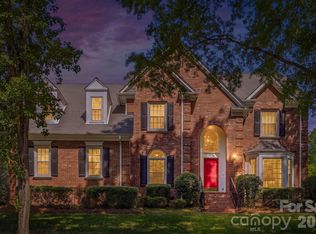
Discover this exceptional gem in the sought-after Stone Creek Ranch neighborhood—this stunning Cambridge model is updated and move in ready. Wrapped in full brick with a three-car side-load garage, this home offers both curb appeal and functionality.
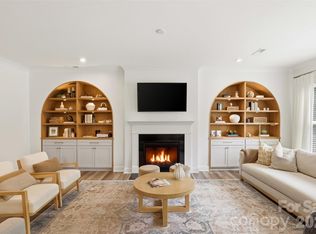
Step inside to find beautiful updated Engineered Hardwood floors, fresh neutral paint, dual staircase, stunning Dining room and a cozy sitting room or Flex space. Plantation Shutters, 10-foot ceilings on main, 7-inch baseboards, 8-foot wood doors on main make this home stand out from the rest.
The heart of the home is the beautiful kitchen, with updated cabinets, quartz countertops, gas cooktop, and stainless-steel appliances—including double ovens come together to inspire culinary creativity. Upstairs, the expansive primary suite is a private retreat with and an impressive, updated bathroom.
Outside, the magic continues with a lovely patio and pergola overlooking a fenced backyard surrounded by mature landscaping—perfect for outdoor entertaining, gardening, or simply unwinding.
Top-rated schools and proximity to vibrant hubs like Blakeney, Rea Farms, and Waverly make this home a perfect blend of luxury and location. Don't miss your chance to call this one home!
Under contract-no show
$1,075,000
6512 Springs Mill Rd, Charlotte, NC 28277
5beds
3,962sqft
Est.: Get pre-qualified
Single Family Residence
Built in 2006
0.39 Acres Lot
$1,079,200 Zestimate®
$271/sqft
$89/mo HOA
What's special
Beautiful kitchenFresh neutral paintLovely patio and pergolaThree-car side-load garageImpressive updated bathroomGas cooktopDouble ovens
- 22 days |
- 1,839 |
- 101 |
Likely to sell faster than
Zillow last checked:
Listing updated:
Listing Provided by:
Sheila Chillcott Sheila.Chillcott@Compass.com,
COMPASS
Source: Canopy MLS as distributed by MLS GRID,MLS#: 4378814
Facts & features
Interior
Bedrooms & bathrooms
- Bedrooms: 5
- Bathrooms: 4
- Full bathrooms: 3
- 1/2 bathrooms: 1
Primary bedroom
- Level: Upper
Bedroom s
- Level: Upper
Bedroom s
- Level: Upper
Bedroom s
- Level: Upper
Bathroom full
- Level: Upper
Bathroom half
- Level: Main
Bathroom full
- Level: Upper
Bathroom full
- Level: Upper
Other
- Level: Upper
Breakfast
- Level: Main
Dining room
- Level: Main
Family room
- Level: Main
Kitchen
- Level: Main
Laundry
- Level: Main
Living room
- Level: Main
Office
- Level: Main
Heating
- Forced Air, Natural Gas
Cooling
- Ceiling Fan(s), Central Air, Dual
Appliances
- Included: Double Oven, Gas Cooktop, Microwave
- Laundry: Laundry Room, Main Level
Features
- Kitchen Island, Open Floorplan, Pantry, Storage, Walk-In Closet(s)
- Has basement: No
- Attic: Pull Down Stairs
- Fireplace features: Family Room
Interior area
- Total structure area: 3,962
- Total interior livable area: 3,962 sqft
- Finished area above ground: 3,962
- Finished area below ground: 0
Property
Parking
- Total spaces: 3
- Parking features: Attached Garage, Garage Faces Side, Garage on Main Level
- Attached garage spaces: 3
Features
- Levels: Two
- Stories: 2
- Patio & porch: Patio, Porch, Other
- Pool features: Community
Lot
- Size: 0.39 Acres
Details
- Parcel number: 22916331
- Zoning: MX-1(INNOV)
- Special conditions: Standard
- Other equipment: Other - See Remarks
Construction
Type & style
- Home type: SingleFamily
- Property subtype: Single Family Residence
Materials
- Brick Full
- Foundation: Slab
Condition
- New construction: No
- Year built: 2006
Details
- Builder model: Cambridge
Utilities & green energy
- Sewer: Public Sewer
- Water: City
Community & HOA
Community
- Features: Clubhouse, Playground, Pond, Recreation Area, Sidewalks, Street Lights
- Subdivision: Stone Creek Ranch
HOA
- Has HOA: Yes
- HOA fee: $268 quarterly
- HOA name: CAMS
- HOA phone: 855-489-0971
Location
- Region: Charlotte
Financial & listing details
- Price per square foot: $271/sqft
- Tax assessed value: $767,900
- Date on market: 5/8/2026
- Cumulative days on market: 22 days
- Road surface type: Concrete, Paved
Estimated market value
$1,079,200
$1.03M - $1.13M
$4,449/mo
Price history
| Date | Event | Price |
|---|---|---|
| 5/13/2026 | Pending sale | $1,075,000$271/sqft |
Source:  Canopy MLS as distributed by MLS GRID #4378814 Report a problem Canopy MLS as distributed by MLS GRID #4378814 Report a problem | ||
| 5/8/2026 | Listed for sale | $1,075,000+90.3%$271/sqft |
Source: Canopy MLS as distributed by MLS GRID #4378814 Report a problem | ||
| 9/12/2019 | Sold | $565,000-2.4%$143/sqft |
Source: Canopy MLS as distributed by MLS GRID #3487213 Report a problem | ||
| 6/17/2019 | Price change | $579,000-1.7%$146/sqft |
Source: Terra Vista Realty #3487213 Report a problem | ||
| 5/23/2019 | Pending sale | $589,000$149/sqft |
Source: Terra Vista Realty #3487213 Report a problem | ||
| 3/22/2019 | Listed for sale | $589,000-1.3%$149/sqft |
Source: Terra Vista Realty #3487213 Report a problem | ||
| 12/5/2018 | Listing removed | $597,000$151/sqft |
Source: Terra Vista Realty #3403777 Report a problem | ||
| 6/16/2018 | Listed for sale | $597,000+7.3%$151/sqft |
Source: Terra Vista Realty #3403777 Report a problem | ||
| 2/28/2007 | Sold | $556,500$140/sqft |
Source: Public Record Report a problem | ||
Public tax history
| Year | Property taxes | Tax assessment |
|---|---|---|
| 2025 | -- | $767,900 |
| 2024 | -- | $767,900 |
| 2023 | -- | $767,900 +49.6% |
| 2022 | -- | $513,400 |
| 2021 | -- | $513,400 -3.9% |
| 2020 | -- | $534,000 |
| 2019 | $5,245 +2.5% | $534,000 +39% |
| 2018 | $5,115 +1.7% | $384,300 |
| 2017 | $5,028 | $384,300 |
| 2016 | $5,028 | $384,300 |
| 2015 | $5,028 +0.6% | $384,300 |
| 2014 | $4,998 | $384,300 |
| 2013 | -- | $384,300 |
| 2012 | -- | $384,300 |
| 2011 | -- | $384,300 -4.5% |
| 2010 | -- | $402,500 |
| 2009 | -- | $402,500 |
| 2008 | -- | -- |
| 2007 | -- | $271,800 |
Find assessor info on the county website
Monthly payment
Est. payment$--/mo
Payment breakdown
Explore the cost of this home by adjusting the details. Changes won't be saved.
All calculations are estimates and provided by Zillow, Inc. for informational purposes only. Actual amounts may vary.
HOA fees may include property taxes on listings classified as Co-Ops. Contact the listing agent and/or owner for fee details.
Mortgage interest rates are dependent on a number of factors, including credit score, down payment, and repayment length. Interest rate data provided by Zillow Group Marketplace, Inc. as of 1/1/1970 from various mortgage lenders with which we have lead or other similar arrangements; the Estimated Payment is an average of those rates.
See how much you could borrow to make a competitive offer.
Climate risks
Neighborhood: Providence Crossing
Nearby schools
GreatSchools rating
- 8/10Polo Ridge ElementaryGrades: PK-5Distance: 0.7 mi
- 10/10Jay M Robinson MiddleGrades: 6-8Distance: 1.1 mi
- NABallantyne Ridge High SchoolGrades: 9-12Distance: 3.5 mi
Schools provided by the listing agent
- Elementary: Polo Ridge
- Middle: J.M. Robinson
- High: Ballantyne Ridge
Source: Canopy MLS as distributed by MLS GRID. This data may not be complete. We recommend contacting the local school district to confirm school assignments for this home.
A local agent can set up tours, give advice and negotiate with sellers.

- North Carolina
- Mecklenburg County
- Charlotte
- 28277
- Providence Crossing
- 6512 Springs Mill Rd
Nearby cities
Nearby neighborhoods
Nearby zip codes
Other Charlotte Topics
