Welcome to 1008 Beringer Place! Nestled in a peaceful cul-de-sac in the sought-after Vintage Grove community of Apex, you'll find this charming 3BR 2.5 BA 2-story home. Step inside to freshly updated new LVP flooring on the main level. The flow of the living room, dining room and kitchen is ideal for everyday living and effortless entertaining. The oversized 2-car garage is also insulated, perfect for vehicles, storage, a workshop or a small boat! Relax on the outdoor patio and enjoy the convenience of an invisible fence for your furry friends. Situated right next to the neighborhood pool and playground, you're steps away from summer fun. A short drive to Jordan Lake, and just around the corner from DT Apex, Costco, Apex Community Park, and Apex Lake, with easy access to 64, 540 and Rt 1. Refrigerators (2) and chest freezer, washer & dryer convey. Gas water heater 2022. Sellers have owned this home since 1996 and have kept it well-maintained with monthly pest treatments and annual inspections. Don't miss this opportunity to own in one of Apex's most convenient neighborhoods!
For sale
$515,000
1008 Beringer Pl, Apex, NC 27502
3beds
1,779sqft
Single Family Residence, Residential
Built in 1994
0.31 Acres Lot
$500,800 Zestimate®
$289/sqft
$62/mo HOA
What's special
Outdoor patioPeaceful cul-de-sac
- 2 days |
- 442 |
- 28 |
Likely to sell faster than
Zillow last checked:
Listing updated:
Listed by:
Jen Trudnak 804-683-9434,
Choice Residential Real Estate
Source: Doorify MLS,MLS#: 10186023
Facts & features
Interior
Bedrooms & bathrooms
- Bedrooms: 3
- Bathrooms: 3
- Full bathrooms: 2
- 1/2 bathrooms: 1
Heating
- Fireplace(s), Heat Pump, Natural Gas
Cooling
- Ceiling Fan(s), Central Air, Gas, Heat Pump
Appliances
- Included: Dishwasher, Disposal, Dryer, Electric Oven, Electric Range, Free-Standing Electric Range, Free-Standing Range, Free-Standing Refrigerator, Gas Water Heater, Ice Maker, Microwave, Oven, Range, Refrigerator, Washer
- Laundry: Laundry Closet, Upper Level
Features
- Bathtub/Shower Combination, Ceiling Fan(s), Eat-in Kitchen, Entrance Foyer, Granite Counters, High Speed Internet, Pantry, Recessed Lighting, Smooth Ceilings, Stone Counters, Walk-In Closet(s), Walk-In Shower
- Flooring: Carpet, Vinyl, Tile, Wood
- Windows: Insulated Windows
- Number of fireplaces: 1
- Fireplace features: Family Room, Gas, Living Room, Raised Hearth
- Common walls with other units/homes: No Common Walls
Interior area
- Total structure area: 1,779
- Total interior livable area: 1,779 sqft
- Finished area above ground: 1,779
- Finished area below ground: 0
Property
Parking
- Total spaces: 6
- Parking features: Attached, Concrete, Driveway, Garage, Garage Faces Front, Oversized
- Attached garage spaces: 2
- Uncovered spaces: 4
Features
- Levels: Two
- Stories: 2
- Patio & porch: Covered, Front Porch, Patio, Porch
- Exterior features: Rain Gutters
- Pool features: Community
- Fencing: Electric, Invisible
- Has view: Yes
- View description: Trees/Woods
Lot
- Size: 0.31 Acres
- Features: Back Yard, Cul-De-Sac, Front Yard, Landscaped, Level
Details
- Parcel number: 074216921573000 0174706
- Zoning: MD
- Special conditions: Standard
Construction
Type & style
- Home type: SingleFamily
- Architectural style: Traditional, Transitional
- Property subtype: Single Family Residence, Residential
Materials
- Brick, Brick Veneer, Fiber Cement
- Foundation: Concrete Perimeter, Slab
- Roof: Shingle
Condition
- New construction: No
- Year built: 1994
Utilities & green energy
- Sewer: Public Sewer
- Water: Public
- Utilities for property: Electricity Connected, Natural Gas Connected, Sewer Connected, Water Connected
Community & HOA
Community
- Features: Curbs, Playground, Pool, Sidewalks, Suburban
- Subdivision: Vintage Grove
HOA
- Has HOA: Yes
- Amenities included: Management, Playground, Pool
- Services included: Unknown
- HOA fee: $185 quarterly
Location
- Region: Apex
Financial & listing details
- Price per square foot: $289/sqft
- Tax assessed value: $505,932
- Annual tax amount: $4,627
- Date on market: 8/13/2026
- Road surface type: Asphalt
Estimated market value
$500,800
$476,000 - $526,000
$2,167/mo
Price history
| Date | Event | Price |
|---|---|---|
| 8/13/2026 | Listed for sale | $515,000+260.1%$289/sqft |
Source:  Doorify MLS #10186023 Report a problem Doorify MLS #10186023 Report a problem | ||
| 2/7/1996 | Sold | $143,000$80/sqft |
Source: Agent Provided Report a problem | ||
Public tax history
| Year | Property taxes | Tax assessment |
|---|---|---|
| 2025 | $4,437 +2.3% | $505,932 |
| 2024 | $4,338 +30.6% | $505,932 +68.1% |
| 2023 | $3,322 +6.5% | $301,030 |
| 2022 | $3,119 | $301,030 |
| 2021 | -- | $301,030 |
| 2020 | -- | $301,030 +21% |
| 2019 | -- | $248,699 |
| 2018 | -- | $248,699 |
| 2017 | -- | $248,699 |
| 2016 | -- | $248,699 +5.7% |
| 2015 | -- | $235,229 |
| 2014 | -- | $235,229 |
| 2013 | -- | $235,229 |
| 2012 | -- | $235,229 |
| 2011 | -- | $235,229 |
| 2010 | -- | $235,229 |
| 2009 | -- | $235,229 |
| 2008 | -- | -- |
| 2007 | -- | -- |
| 2006 | -- | -- |
| 2005 | -- | -- |
| 2004 | -- | -- |
| 2003 | -- | -- |
| 2002 | -- | -- |
| 2001 | -- | -- |
Find assessor info on the county website
Monthly payment
Est. payment
Payment breakdown
Explore the cost of this home by adjusting the details. Changes won't be saved.Climate risks
Neighborhood: 27502
Nearby schools
GreatSchools rating
- 6/10Apex ElementaryGrades: PK-5Distance: 1.6 mi
- 10/10Apex MiddleGrades: 6-8Distance: 1 mi
- 8/10Apex HighGrades: 9-12Distance: 0.7 mi
Schools provided by the listing agent
- Elementary: Wake - Apex Elementary
- Middle: Wake - Apex Middle
- High: Wake - Apex High
Source: Doorify MLS. This data may not be complete. We recommend contacting the local school district to confirm school assignments for this home.
- $498,2003 bd3 ba1.7k sqft1010 Beringer Pl, Apex, NC 27502Off Market

- $612,1004 bd3 ba2.5k sqft1009 Beringer Pl, Apex, NC 27502Off Market
- $545,900-- bd5 ba2k sqft1007 Beringer Pl, Apex, NC 27502Off Market
- $531,600-- bd2 ba2.2k sqft1005 Beringer Pl, Apex, NC 27502Off Market
- $529,3003 bd3 ba2k sqft1006 Senoma Pl, Apex, NC 27502Off Market
- $604,7004 bd3 ba3.2k sqft1003 Beringer Pl, Apex, NC 27502Off Market
- $574,6003 bd3 ba2.2k sqft1004 Senoma Pl, Apex, NC 27502Off Market
- $371,5003 bd3 ba1.8k sqft142 Heatherwood Dr, Apex, NC 27502Off Market
A local agent can set up tours, give advice and negotiate with sellers.
Similar homes
- $549,0003 bd3 ba2.1k sqft1001 Lantern Light Ct, Apex, NC 27502For Sale

 MLS ID #10183616, Michelle Gelston. Doorify MLS
 - $499,5004 bd3 ba1.8k sqft812 Pinewood Dr, Apex, NC 27502For Sale
 MLS ID #10183414, Steve Gillooly. Doorify MLS
 - $535,000-- bd3 ba1.8k sqft703 Midsummer Ln, Apex, NC 27502For Sale
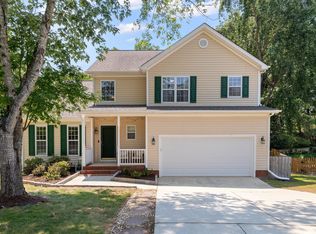 MLS ID #10186610, Michelle Gelston. Doorify MLS
 - $560,0003 bd3 ba2.1k sqft1006 Napa Pl, Apex, NC 27502For Sale
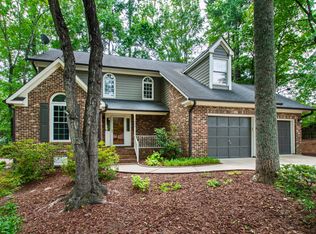 MLS ID #10171684, Diana Lynn Edwards. Doorify MLS
 - $520,0003 bd3 ba2.1k sqft2002 Charlion Downs Ln, Apex, NC 27502For SaleMLS ID #10182602, Hope Tyler. Doorify MLS
- $523,9904 bd3 ba1.9k sqft1000 Black Oak Ct, Apex, NC 27502For SaleMLS ID #10180309, Eddie Wilson. Doorify MLS
- $489,9003 bd3 ba1.8k sqft1209 Waterford Green Dr, Apex, NC 27502For SaleMLS ID #10182523, Mindy Vowell. Doorify MLS
- $475,0004 bd3 ba1.5k sqft209 James St, Apex, NC 27502For SaleMLS ID #10180535, Susan H Ayers. Doorify MLS
- $470,0004 bd3 ba1.8k sqft101 Rocklyn Ln, Apex, NC 27502For SaleMLS ID #10179696, Nick Villarreal. Doorify MLS
- $475,0003 bd2 ba1.7k sqft1219 Waterford Green Dr, Apex, NC 27502For SaleMLS ID #10174198, Marti Hampton. Doorify MLS
- $499,9903 bd2 ba1.8k sqft2701 Veridea Pkwy, Apex, NC 27502For SaleMLS ID #764976, CARLA JAI OLLISON, JAI & COMPANY REALTY. LPRMLS
- $409,0003 bd3 ba1.6k sqft960 Ambergate Sta, Apex, NC 27502For SaleMLS ID #10185654, Chimene Booty. Doorify MLS
- $460,0003 bd3 ba1.7k sqft103 Castlebridge Ct, Apex, NC 27502For SaleMLS ID #10171659, Maria Paz Scappatura Jamieson. Doorify MLS
- $630,0004 bd3 ba2.3k sqft1003 Inglenook Pl, Apex, NC 27502For SaleMLS ID #10170306, Emma Greijn. Doorify MLS
- $350,0002 bd2 ba1.2k sqft106 Altair Cir, Apex, NC 27502For SaleMLS ID #10186211, Patty McLaughlin. Doorify MLS
- $425,0003 bd4 ba2.4k sqft1124 Platform Dr, Apex, NC 27502For SaleMLS ID #10186076, Allison Iudica. Doorify MLS
- $550,0004 bd3 ba1.8k sqft1500 Town Home Dr, Apex, NC 27502For SaleMLS ID #10178518, Dianna Cole. Doorify MLS
- $599,0004 bd3 ba2.3k sqft811 Teulon Way, Apex, NC 27502For SaleMLS ID #10182558, Neil Tashman. Doorify MLS
- $600,0004 bd3 ba2.5k sqft515 Gablefield Ln, Apex, NC 27502For SaleMLS ID #10159627, Meisha Spang. Doorify MLS
- $585,0004 bd3 ba2.2k sqft1107 Elbury Dr, Apex, NC 27502For SaleMLS ID #10181019, Wesley Carter. Doorify MLS
