Skip main navigation
Sold for $470,000
  • $470,000

    6513 Gilardi Rd, Boonsboro, MD 21713

    3beds
    1,746sqft
    Farm
    Built in 1998
    4.74 Acres Lot
    $470,100 Zestimate®
    $269/sqft
    $2,316 Estimated rent

    Home value

    $470,100

    $432,000 - $512,000

    $2,316/mo

    Zestimate® history
    Loading
    Loading...

    Owner options

    List your home for rent

    $2,316/mo

    Rent Zestimate®

    Find your next renter with Zillow Rental Manager. Plus, with online applications, you can quickly screen prospective tenants – for free.

    Learn more

    $2,316/mo

    Rent Zestimate®

    Refinance and save

    $3,022/mo

    Est. payment

    Refinancing to a lower rate could help reduce your monthly payments and save thousands over the life of the loan.

    See today's rates

    $3,022/mo

    Est. payment

    Explore your selling options

    Work with a Zillow partner agent

    Leverage their expertise and Zillow's premium Showcase listings to get your home seen by more buyers.

    Get started

    List with your own agent

    Get your home in front of millions of buyers by listing it on Zillow.

    Learn how to do it

    Sell it yourself

    Take full control of how buyers see your home on Zillow by listing For Sale by Owner (FSBO).

    List your home

    What's special

    Small barnChair railingCathedral ceilingsCrown moldingLarge storage shedDetached two-room buildingCustom true one-level home
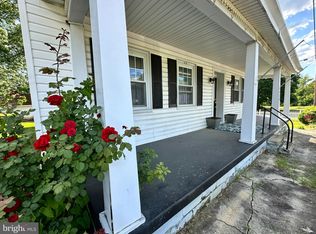
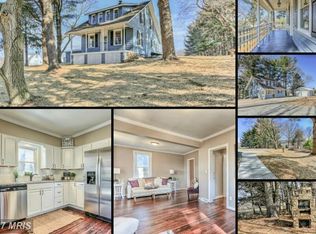
    Rare Opportunity to own a Farmette in Boonsboro! 6513 Gilardi is a custom, true one-level home on 4.7+ acres, with a small barn, detached, two-room building, large storage shed and two double garages. This property has been in the family for nearly a hundred years! Yet this home was built in 1998. Lovingly maintained, this home shines like a gem that's been polished and cherished for generations. Roof replaced 2021, New Gutters, Heat Pump 2021, Refrigerator 2022, Microwave 2025, New Pressure Tank, Hot Water Heater 2023, newly paved driveway! But wait there's more, Granite Countertops, Hardware floors, 2 x 6 Walls with Soundproof drywall and Cathedral Ceilings, Crown Molding, chair railing and SunSetter awning over the outside deck. Even the enclosed front porch is insulated. The large Primary Bedroom has an ensuite bath and walk-in closet. Come check out the home, barn and property, which has an amazing long-distance view from the top.

    Zillow last checked:

    Listing updated:

    Listed by:

    Debbie Hugo 301-788-6119,

    Samson Properties

    Bought with:

    Isis Tepper, 674790

    Berkshire Hathaway HomeServices PenFed Realty

    Source: Bright MLS,MLS#: MDWA2039200MLS Logo

    Facts & features

    Interior

    Bedrooms & bathrooms
    • Bedrooms: 3
    • Bathrooms: 2
    • Full bathrooms: 2
    • Main level bathrooms: 2
    • Main level bedrooms: 3
    Rooms
    • Room types: Dining Room, Primary Bedroom, Bedroom 2, Bedroom 3, Kitchen, Family Room, Laundry, Bathroom 2, Primary Bathroom
    Basement
    • Area: 0
    Heating
    • Heat Pump, Electric
    Cooling
    • Central Air, Electric
    Appliances
    • Included: Water Treat System, Electric Water Heater
    • Laundry: Laundry Room, Mud Room
    Features
    • Attic, Bathroom - Tub Shower, Breakfast Area, Built-in Features, Ceiling Fan(s), Chair Railings, Combination Kitchen/Dining, Dining Area, Entry Level Bedroom, Family Room Off Kitchen, Formal/Separate Dining Room, Kitchen - Country, Eat-in Kitchen, Kitchen Island, Kitchen - Table Space, Primary Bath(s), Upgraded Countertops, Walk-In Closet(s), Cathedral Ceiling(s), Dry Wall
    • Flooring: Hardwood, Carpet, Laminate, Wood
    • Has basement: No
    • Has fireplace: No
    Interior area
    • Total structure area: 1,746
    • Total interior livable area: 1,746 sqft
    • Finished area above ground: 1,746
    • Finished area below ground: 0

    Property

    Parking
    • Total spaces: 10
    • Parking features: Garage Faces Front, Detached, Driveway
    • Garage spaces: 4
    • Uncovered spaces: 6
    Accessibility
    • Accessibility features: None
    Features
    • Levels: One
    • Stories: 1
    • Patio & porch: Deck, Enclosed, Porch, Screened Porch
    • Exterior features: Awning(s), Boat Storage, Rain Gutters
    • Pool features: None
    • Fencing: Barbed Wire
    Lot
    • Size: 4.74 Acres
    • Features: Cleared
    Details
    • Additional structures: Above Grade, Below Grade, Outbuilding, Residence, Shed(s)
    • Parcel number: 2206014577
    • Zoning: P
    • Special conditions: Standard
    • Horses can be raised: Yes

    Construction

    Type & style
    • Home type: SingleFamily
    • Architectural style: Ranch/Rambler
    • Property subtype: Farm
    Materials
    • Other
    • Foundation: Crawl Space
    • Roof: Architectural Shingle
    Condition
    • New construction: No
    • Year built: 1998

    Utilities & green energy

    • Sewer: On Site Septic
    • Water: Well

    Community & HOA

    Community
    • Subdivision: None Available
    HOA
    • Has HOA: No
    Location
    • Region: Boonsboro

    Financial & listing details

    • Price per square foot: $269/sqft
    • Tax assessed value: $304,100
    • Annual tax amount: $3,013
    • Date on market: 8/12/2026
    • Listing agreement: Exclusive Right To Sell
    • Inclusions: Oil Tank, Exterior Buildings
    • Ownership: Fee Simple

    Price history

    DateEventPrice
    10/16/2026Sold$470,000-3.1%$269/sqft
    Source: Bright MLS #MDWA2039200 Report a problem
    9/15/2026Contingent$484,900$278/sqft
    Source: Bright MLS #MDWA2039068 Report a problem
    9/4/2026Price change$484,900-3%$278/sqft
    Source: Bright MLS #MDWA2039068 Report a problem
    8/7/2026Listed for sale$499,900$286/sqft
    Source: Bright MLS #MDWA2039068 Report a problem

    Public tax history

    YearProperty taxesTax assessment
    2026$2,836 +4.9%$304,100 +5%
    2025$2,704 -5.6%$289,700 +5.2%
    2024$2,863 +9.2%$275,300 +9.2%
    2023$2,622 +10.2%$252,067 -8.4%
    2022$2,380 +9.2%$275,300 +33.9%
    2021$2,179 +0.2%$205,600 +0.2%
    2020$2,175 +0.2%$205,167 -0.2%
    2019$2,170 +0.2%$205,600 +0.6%
    2018$2,166 -12.5%$204,300
    2017$2,476 +15.7%$204,300
    2016$2,140 $204,300 -6.2%
    2015$2,140 $217,800
    2014$2,140 $217,800
    2013-- $217,800 -14.4%
    2012-- $254,400
    2011-- $254,400
    2010-- $254,400 -15.1%
    2009-- $299,820 +18.3%
    2008-- $253,536 +22.3%
    2007-- $207,253 +28.8%
    2006-- $160,970 +7.9%
    2005-- $149,190 +8.6%
    2004-- $137,410 +9.4%
    2003-- $125,630
    2002-- $125,630
    2001-- $125,630
    Find assessor info on the county website

    Neighborhood: 21713

    Nearby schools

    GreatSchools rating
    Schools provided by the listing agent
    • Elementary: Boonsboro
    • Middle: Boonsboro
    • High: Boonsboro Sr
    • District: Washington County Public Schools

    Source: Bright MLS. This data may not be complete. We recommend contacting the local school district to confirm school assignments for this home.

    Get a cash offer in 3 minutes
    Find out how much your home could sell for in as little as 3 minutes with a no-obligation cash offer.
    Estimated market value
    $470,100
    Get a cash offer in 3 minutes
    Find out how much your home could sell for in as little as 3 minutes with a no-obligation cash offer.
    Estimated market value
    $470,100