Skip main navigation
Sold for $329,900
  • $329,900

    6513 Ridgeborne Dr, Baltimore, MD 21237

    4beds
    1,724sqft
    Townhouse
    Built in 1998
    3,485 Square Feet Lot
    $330,100 Zestimate®
    $191/sqft
    $2,647 Estimated rent

    Home value

    $330,100

    $307,000 - $357,000

    $2,647/mo

    Zestimate® history
    Loading
    Loading...

    Owner options

    List your home for rent

    $2,647/mo

    Rent Zestimate®

    Find your next renter with Zillow Rental Manager. Plus, with online applications, you can quickly screen prospective tenants – for free.

    Learn more

    $2,647/mo

    Rent Zestimate®

    Refinance and save

    $2,084/mo

    Est. payment

    Refinancing to a lower rate could help reduce your monthly payments and save thousands over the life of the loan.

    See today's rates

    $2,084/mo

    Est. payment

    Explore your selling options

    Work with a Zillow partner agent

    Leverage their expertise and Zillow's premium Showcase listings to get your home seen by more buyers.

    Get started

    List with your own agent

    Get your home in front of millions of buyers by listing it on Zillow.

    Learn how to do it

    Sell it yourself

    Take full control of how buyers see your home on Zillow by listing For Sale by Owner (FSBO).

    List your home

    What's special

    Walk-in closetBedroom-level laundryPrivate bathroomAmple cabinetrySpacious primary suiteUpdated kitchenTwo separate family rooms
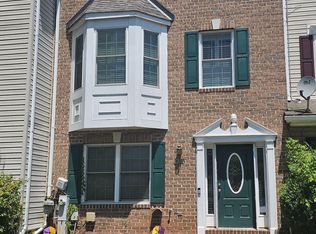
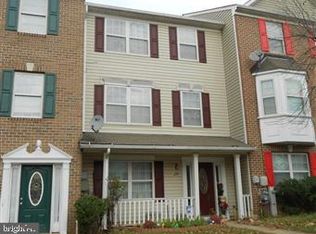
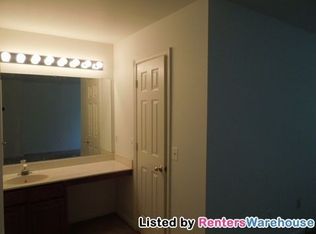
    Welcome to 6513 Ridgeborn Drive, a beautifully maintained end-of-group townhome in a very nice Baltimore County location. From the moment you step into the home, you'll see natural light that pours in from two stunning bay windows—one in the spacious living room and another in the dining area! This home contains a newely updated roof, furnace, water heater, and kitchen! The updated kitchen features a center island with breakfast bar seating, ample cabinetry, and flows perfectly into the dining area. Step through the sliding glass door off the dining room to enjoy the oversized deck, ideal for morning coffee or outdoor entertainment. Offering further flexibility, the home features two separate family rooms, one having a full bathroom nearby. This can provide the perfect space for a recreation room, guest suite, or home office. Upstairs, we have a bedroom-level laundry and a spacious primary suite complete with a walk-in closet and private bathroom. This property is ideally located close to major commuter routes, shopping, dining, and Franklin Square Hospital. This move-in-ready home combines convenience, thoughtful updates, and comfortable living all in one package. Don't miss your opportunity to make this exceptional property your next home!

    Zillow last checked:

    Listing updated:

    Listed by:

    Dan Barton 443-798-8715,

    EXP Realty, LLC,

    Listing Team: Drewer Team

    Bought with:

    Robby Douglas, 662916

    One Percent Lists Mid-Atlantic

    Source: Bright MLS,MLS#: MDBC2162494MLS Logo

    Facts & features

    Interior

    Bedrooms & bathrooms
    • Bedrooms: 4
    • Bathrooms: 3
    • Full bathrooms: 2
    • 1/2 bathrooms: 1
    • Main level bathrooms: 1
    Rooms
    • Room types: Living Room, Dining Room, Primary Bedroom, Sitting Room, Bedroom 2, Bedroom 3, Bedroom 4, Kitchen, Laundry, Utility Room, Primary Bathroom, Full Bath, Half Bath
    Primary bedroom
    • Features: Walk-In Closet(s)
    • Level: Upper
    • Area: 224 Square Feet
    • Dimensions: 14 X 16
    Bedroom 2
    • Level: Upper
    • Area: 121 Square Feet
    • Dimensions: 11 X 11
    Bedroom 3
    • Level: Upper
    • Area: 88 Square Feet
    • Dimensions: 8 X 11
    Bedroom 4
    • Level: Main
    • Area: 216 Square Feet
    • Dimensions: 12 X 18
    Primary bathroom
    • Features: Double Sink
    • Level: Upper
    • Area: 84 Square Feet
    • Dimensions: 7 X 12
    Dining room
    • Level: Upper
    • Area: 168 Square Feet
    • Dimensions: 12 X 14
    Other
    • Level: Main
    • Area: 40 Square Feet
    • Dimensions: 5 X 8
    Half bath
    • Level: Upper
    • Area: 14 Square Feet
    • Dimensions: 2 X 7
    Kitchen
    • Features: Countertop(s) - Quartz
    • Level: Upper
    • Area: 126 Square Feet
    • Dimensions: 9 X 14
    Laundry
    • Level: Upper
    Living room
    • Level: Upper
    • Area: 399 Square Feet
    • Dimensions: 19 X 21
    Sitting room
    • Level: Main
    • Area: 132 Square Feet
    • Dimensions: 11 X 12
    Utility room
    • Level: Main
    • Area: 66 Square Feet
    • Dimensions: 6 X 11
    Heating
    • Forced Air, Natural Gas
    Cooling
    • Central Air, Electric
    Appliances
    • Included: Gas Water Heater
    • Laundry: Laundry Room
    Features
    • Has basement: No
    • Has fireplace: No
    Interior area
    • Total structure area: 1,724
    • Total interior livable area: 1,724 sqft
    • Finished area above ground: 1,384
    • Finished area below ground: 340

    Property

    Parking
    • Parking features: On Street
    • Has uncovered spaces: Yes
    Accessibility
    • Accessibility features: None
    Features
    • Levels: Three
    • Stories: 3
    • Pool features: None
    Lot
    • Size: 3,485 Square Feet
    Details
    • Additional structures: Above Grade, Below Grade
    • Parcel number: 04142300000164
    • Zoning: R
    • Special conditions: Standard

    Construction

    Type & style
    • Home type: Townhouse
    • Architectural style: Colonial
    • Property subtype: Townhouse
    Materials
    • Block
    • Foundation: Block
    Condition
    • New construction: No
    • Year built: 1998

    Utilities & green energy

    • Sewer: Public Sewer
    • Water: Public

    Community & HOA

    Community
    • Subdivision: Deerborne
    HOA
    • Has HOA: No
    Location
    • Region: Baltimore

    Financial & listing details

    • Price per square foot: $191/sqft
    • Tax assessed value: $284,700
    • Annual tax amount: $3,173
    • Date on market: 6/20/2026
    • Listing agreement: Exclusive Right To Sell
    • Ownership: Fee Simple

    Price history

    DateEventPrice
    7/23/2026Sold$329,900$191/sqft
    Source: Bright MLS #MDBC2162494 Report a problem
    6/24/2026Pending sale$329,900$191/sqft
    Source: Bright MLS #MDBC2162494 Report a problem
    6/20/2026Listed for sale$329,900+44%$191/sqft
    Source: Bright MLS #MDBC2162494 Report a problem
    8/24/2009Sold$229,166+69.8%$133/sqft
    Source: Public Record Report a problem
    10/6/2004Sold$135,000-16%$78/sqft
    Source: Public Record Report a problem
    2/20/2004Sold$160,711+11.3%$93/sqft
    Source: Public Record Report a problem
    11/25/1998Sold$144,395$84/sqft
    Source: Public Record Report a problem

    Public tax history

    YearProperty taxesTax assessment
    2025$3,778 +30.5%$261,833 +9.6%
    2024$2,896 +10.6%$238,967 +10.6%
    2023$2,619 +2.1%$216,100
    2022$2,566 +2.1%$216,100 +4.2%
    2021$2,513 +2.2%$207,367 +2.2%
    2020$2,460 +2.8%$203,000
    2019$2,394 +2.9%$203,000 +5.7%
    2018$2,327 +2.9%$192,000 +2.9%
    2017$2,260 -37.4%$186,500 +4.3%
    2016$3,609 $178,833 +4.5%
    2015$3,609 $171,167 +4.7%
    2014$3,609 $163,500
    2013-- $163,500
    2012-- $163,500 -22.8%
    2011-- $211,800 +6.2%
    2010-- $199,412 +6.7%
    2009-- $186,966 +7.1%
    2008-- $174,520 +9.4%
    2007-- $159,586 +10.3%
    2006-- $144,653 +11.5%
    2005-- $129,720 +0.4%
    2004-- $129,160 +0.4%
    2003-- $128,600 +0.4%
    2002-- $128,040 +2.5%
    2001-- $124,870
    Find assessor info on the county website

    Neighborhood: 21237

    Nearby schools

    GreatSchools rating
    Schools provided by the listing agent
    • District: Baltimore County Public Schools

    Source: Bright MLS. This data may not be complete. We recommend contacting the local school district to confirm school assignments for this home.

    Get a cash offer in 3 minutes
    Find out how much your home could sell for in as little as 3 minutes with a no-obligation cash offer.
    Estimated market value
    $330,100
    Get a cash offer in 3 minutes
    Find out how much your home could sell for in as little as 3 minutes with a no-obligation cash offer.
    Estimated market value
    $330,100