Nestled within walking distance to the beach, this classic Cape Cod offers a wonderful opportunity to create your dream home. Enjoy outdoor living with a welcoming front porch, spacious deck, patio, and fenced backyard—perfect for entertaining, relaxing, or enjoying summer evenings. Inside, the main level features a cozy living room with a fireplace, kitchen, formal dining room, dedicated office, convenient first-floor laundry, two bedrooms, and a full bathroom. Upstairs, you'll find a spacious great room, two additional bedrooms, and a second full bathroom, providing plenty of room for family, guests, or flexible living arrangements. With its desirable location, functional floor plan, and abundant living space, this home is ready for your personal touches. A little TLC can go a long way in transforming this property into a stunning year-round residence, vacation retreat, or investment opportunity. Don't miss the chance to unlock the potential of this beachside gem!
For sale
Price cut: $15K (9/15)
$139,900
6515 Lakeshore Rd, Lexington, MI 48450
4beds
1,318sqft
Single Family Residence
Built in 1900
0.32 Acres Lot
$-- Zestimate®
$106/sqft
$-- HOA
What's special
Fenced backyardDedicated officeAbundant living spaceWelcoming front porchFormal dining roomConvenient first-floor laundrySpacious deck
- 106 days
- 2,131
- 93
Zillow last checked:
Listing updated:
Listed by:
Melanie Lovati 586-263-8220,
Innovation Real Estate Specialists Inc. 586-263-8220
Source: MiRealSource,MLS#: 50211443 Originating MLS: MiRealSource
Originating MLS: MiRealSourceFacts & features
Interior
Bedrooms & bathrooms
- Bedrooms: 4
- Bathrooms: 2
- Full bathrooms: 2
Bedroom 1
- Level: Entry
- Area: 176
- Dimensions: 16 x 11
Bedroom 2
- Level: Entry
- Area: 121
- Dimensions: 11 x 11
Bedroom 3
- Level: Second
- Area: 196
- Dimensions: 14 x 14
Bedroom 4
- Level: Second
- Area: 140
- Dimensions: 14 x 10
Bathroom 1
- Level: Entry
- Area: 48
- Dimensions: 8 x 6
Bathroom 2
- Level: Second
- Area: 63
- Dimensions: 9 x 7
Dining room
- Level: Entry
- Area: 117
- Dimensions: 13 x 9
Great room
- Level: Second
- Area: 378
- Dimensions: 27 x 14
Kitchen
- Level: Entry
- Area: 240
- Dimensions: 24 x 10
Living room
- Level: Entry
- Area: 280
- Dimensions: 20 x 14
Office
- Level: Entry
- Area: 165
- Dimensions: 15 x 11
Heating
- Forced Air, Natural Gas
Cooling
- Ceiling Fan(s), Central Air
Appliances
- Included: Dishwasher, Range/Oven
- Laundry: Entry
Features
- Walk-In Closet(s)
- Flooring: Hardwood
- Basement: Crawl Space
- Number of fireplaces: 1
- Fireplace features: Electric
Interior area
- Total structure area: 1,318
- Total interior livable area: 1,318 sqft
- Finished area above ground: 1,318
- Finished area below ground: 0
Property
Parking
- Total spaces: 2.5
- Parking features: Garage, Driveway, Attached
- Attached garage spaces: 2.5
Features
- Levels: One and One Half
- Stories: 1.5
- Patio & porch: Deck, Patio, Porch
- Fencing: Fenced
- Waterfront features: Lake/River Access, Beach Access
- Frontage type: Road
- Frontage length: 74
Lot
- Size: 0.32 Acres
- Features: Irregular Lot
Details
- Additional structures: Shed(s)
- Parcel number: 26100720014000
- Special conditions: HUD Owned
Construction
Type & style
- Home type: SingleFamily
- Architectural style: Cape Cod
- Property subtype: Single Family Residence
Materials
- Vinyl Siding, Vinyl Trim, Wood Siding
Condition
- Year built: 1900
Utilities & green energy
- Sewer: Public Sanitary
- Water: Public
Community & HOA
Community
- Subdivision: Na
HOA
- Has HOA: No
Location
- Region: Lexington
Financial & listing details
- Price per square foot: $106/sqft
- Tax assessed value: $11,722
- Annual tax amount: $1,961
- Date on market: 6/15/2026
- Cumulative days on market: 107 days
- Listing agreement: Exclusive Right To Sell
- Listing terms: Cash,Conventional
Estimated market value
Not available
Estimated sales range
Not available
$1,581/mo
Price history
| Date | Event | Price |
|---|---|---|
| 9/15/2026 | Price change | $139,900-9.7%$106/sqft |
Source:  MiRealSource #50211443 Report a problem MiRealSource #50211443 Report a problem | ||
| 8/18/2026 | Price change | $154,900-8.8%$118/sqft |
Source: MiRealSource #50211443 Report a problem | ||
| 7/20/2026 | Price change | $169,900-11%$129/sqft |
Source: MiRealSource #50211443 Report a problem | ||
| 6/15/2026 | Listed for sale | $190,900-4.5%$145/sqft |
Source: MiRealSource #50211443 Report a problem | ||
| 2/26/2026 | Listing removed | $200,000$152/sqft |
Source: MiRealSource #50194528 Report a problem | ||
| 12/31/2025 | Price change | $200,000-11.1%$152/sqft |
Source: MiRealSource #50194528 Report a problem | ||
| 12/19/2025 | Price change | $225,000-6.3%$171/sqft |
Source: MiRealSource #50194528 Report a problem | ||
| 11/18/2025 | Listed for sale | $240,000+42.8%$182/sqft |
Source: MiRealSource #50194528 Report a problem | ||
| 10/30/2025 | Sold | $168,100-30%$128/sqft |
Source: Public Record Report a problem | ||
| 10/22/2025 | Listed for sale | $240,000-4%$182/sqft |
Source: MiRealSource #50192302 Report a problem | ||
| 5/10/2024 | Sold | $250,000-3.8%$190/sqft |
Source: MiRealSource #50133441 Report a problem | ||
| 5/3/2024 | Pending sale | $259,900$197/sqft |
Source: MiRealSource #50133441 Report a problem | ||
| 3/9/2024 | Price change | $259,900-7.1%$197/sqft |
Source: MiRealSource #50133441 Report a problem | ||
| 2/14/2024 | Price change | $279,900-3.4%$212/sqft |
Source: MiRealSource #50133441 Report a problem | ||
| 10/31/2023 | Price change | $289,900-10.8%$220/sqft |
Source: MiRealSource #50118362 Report a problem | ||
| 10/17/2023 | Price change | $324,900-1.5%$247/sqft |
Source: MiRealSource #50118362 Report a problem | ||
| 8/10/2023 | Listed for sale | $329,900$250/sqft |
Source: MiRealSource #50118362 Report a problem | ||
Public tax history
| Year | Property taxes | Tax assessment |
|---|---|---|
| 2025 | $2,355 +3% | $126,900 +19% |
| 2024 | $2,287 +3% | $106,600 +36.8% |
| 2023 | $2,221 +4.6% | $77,900 +14.4% |
| 2022 | $2,123 +0.5% | $68,100 +0.1% |
| 2021 | $2,113 | $68,000 -4.6% |
| 2020 | -- | $71,300 +5.6% |
| 2019 | -- | $67,500 -1.6% |
| 2018 | -- | $68,600 +19.1% |
| 2017 | -- | $57,600 -11.8% |
| 2016 | -- | $65,300 |
| 2015 | -- | $65,300 +8.7% |
| 2014 | -- | $60,100 +0.5% |
| 2013 | -- | $59,800 -2.3% |
| 2012 | -- | $61,200 -8.7% |
| 2011 | -- | $67,000 |
Find assessor info on the county website
Monthly payment
Est. payment
Payment breakdown
Explore the cost of this home by adjusting the details. Changes won't be saved.Climate risks
Neighborhood: 48450
Nearby schools
Schools provided by the listing agent
- District: Croswell Lexington Comm SD
Source: MiRealSource. This data may not be complete. We recommend contacting the local school district to confirm school assignments for this home.
Similar homes
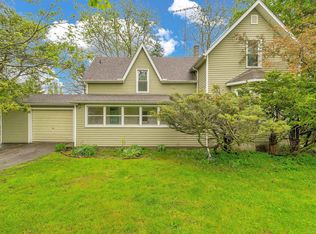
- $169,0003 bd1 ba1.1k sqft7216 Edwina Ln, Lexington, MI 48450For Sale

 MLS ID #50216929, Virginia McNabb, Town & Country Realty-Lexington. MiRealSource
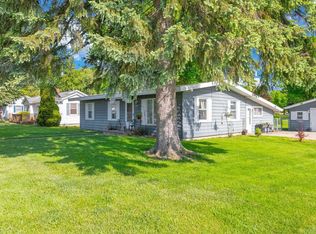
 - $179,9003 bd1 ba1k sqft7153 Lake St, Lexington, MI 48450For Sale
 MLS ID #50209042, Tracy Kritzman, Town & Country Realty-Lexington. MiRealSource
 - $209,0003 bd1 ba1.3k sqft7191 Boynton St, Lexington, MI 48450For Sale
 MLS ID #50210148, Tracy Kritzman, Town & Country Realty-Lexington. MiRealSource
 - $189,9002 bd1 ba720 sqft7337 Dogwood Rd, Lexington, MI 48450For Sale

 MLS ID #20261069719, Brian P Sheridan, Sheridan Real Estate LLC. Realcomp II
 - $199,0002 bd1 ba1k sqft7276 Oak Rd, Lexington, MI 48450For SaleMLS ID #50203969, Lawrence D Palleschi, Premier Properties Real Estate LLC. MiRealSource
- $204,9003 bd1 ba888 sqft7525 Elmwood Rd, Lexington, MI 48450For SaleMLS ID #50206443, Malinda Kelly, Malinda Kelly & Associates Real Estate, LLC. MiRealSource
- $160,0002 bd1 ba760 sqft7122 Ben Franklin Dr, Lexington, MI 48450For SaleMLS ID #20261069234, Rebecca Vincent, Elite Realty. Realcomp II
- $105,0003 bd2 ba1.6k sqft5203 Main St Lot 177, Lexington, MI 48450For SaleMLS ID #20261067173, Rebecca Vincent, Elite Realty. Realcomp II
- $184,9004 bd1 ba1.2k sqft114 Ward St, Croswell, MI 48422For SaleMLS ID #50221489, Penny S Schwarzentraub, Town & Country Realty-Lexington. MiRealSource
- $199,9002 bd1 ba1.2k sqft7782 Eden Ct, Lexington, MI 48450For SaleMLS ID #50220147, Malinda Kelly, Malinda Kelly & Associates Real Estate, LLC. MiRealSource
- $169,9003 bd1 ba1k sqft130 Gaige St, Croswell, MI 48422For SaleMLS ID #50221525, Penny S Schwarzentraub, Town & Country Realty-Lexington. MiRealSource
- $194,9002 bd2 ba1.2k sqft5778 Main St #2, Lexington, MI 48450For SaleMLS ID #50216700, Mary Rayman, Keller Williams Realty Lakeside. MiRealSource
- $104,9002 bd2 ba960 sqft5203 Main St Lot 64, Lexington, MI 48450For SaleMLS ID #50219443, Jeremiah Glowski, Berkshire Hathaway HomeServices Kee Realty NB. MiRealSource
- $139,5002 bd1 ba800 sqft5582 Peck St, Peck, MI 48466For SaleMLS ID #50214026, Penny S Schwarzentraub, Town & Country Realty-Lexington. MiRealSource
- $125,0004 bd2 ba1.7k sqft1655 Lyon St, Port Huron, MI 48060For SaleMLS ID #20261052719, Jill R Adams, Fathom Realty MI LLC. Realcomp II
- $185,0003 bd2 ba1.3k sqft104 North St, Yale, MI 48097For SaleMLS ID #50221588, Lindsay Blanton, Coldwell Banker Professionals. MiRealSource
- $125,0005 bd4 ba1.8k sqft419 14th St, Port Huron, MI 48060For SaleMLS ID #50221563, Maria Liniarski, Sine & Monaghan Realtors LLC St Clair. MiRealSource
- $150,0003 bd1 ba1.4k sqft51 Runnels St, Port Huron, MI 48060For SaleMLS ID #20261017424, Kim Altenritter, RE/MAX Select. Realcomp II
- $149,0002 bd1 ba1.1k sqft5645 Mill St, Peck, MI 48466For SaleMLS ID #50186713, Robert Kean, Coldwell Banker Professionals. MiRealSource
