Skip main navigation
Under contract
  • $425,000

    6515 Landview Rd, Pittsburgh, PA 15217

    3beds
    1,294sqft
    : 
    $2,873/mo
    Get pre-qualified
    Single Family Residence
    Built in 1930
    5,401 Square Feet Lot
    $433,300 Zestimate®
    $328/sqft
    $-- HOA

    What's special

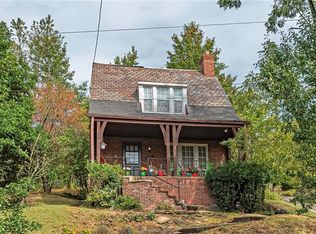
    A charming Tudor in a private setting. Appreciate the picturesque details of this secluded three-bedroom brick home set on a spacious double lot. The "sunken" living room has a bold, beamed ceiling, working gas corner fireplace, and stained and leaded glass windows. Take a few steps up through a graceful archway to a light-filled dining room with more leaded glass window overlooking peaceful greenery and a private brick patio. A freshly painted kitchen awaits with ceramic tile floor. Hardwood floors are throughout living and dining rooms and upstairs bedrooms. Bryant Evolution brand central air and furnace add year-round climate control to your cozy atmosphere. This attractive property has fresh exterior paint, newer Pella windows throughout, French drain in the basement, 200 amp upgraded electric, backyard patio can be used as an off-street parking pad, and security system. Home is located in the Minadeo Elementary School district on a quiet street.
    47 days
    |
    77
    |
    2
    |

    Zillow last checked:

    Listing updated:

    Listed by:

    Rick Soria 412-361-4000,

    HOWARD HANNA REAL ESTATE SERVICES 412-361-4000

    Source: WPMLS,MLS#: 1760827MLS LogoOriginating MLS: West Penn Multi-List

      Facts & features

      Interior

      Bedrooms & bathrooms
      • Bedrooms: 3
      • Bathrooms: 2
      • Full bathrooms: 2
      Bonus room
      • Level: Upper
      Heating
      • Gas
      Cooling
      • Central Air
      Appliances
      • Included: Some Gas Appliances, Dryer, Dishwasher, Refrigerator, Stove, Washer
      Features
      • Window Treatments
      • Flooring: Hardwood, Tile
      • Windows: Screens, Window Treatments
      • Basement: Walk-Out Access
      Interior area
      • Total structure area: 1,294
      • Total interior livable area: 1,294 sqft

      Property

      Parking
      • Total spaces: 1
      • Parking features: Off Street
      Features
      • Pool features: None
      Lot
      • Size: 5,401 Square Feet
      • Dimensions: 5400
      Details
      • Parcel number: 0088C00203000000

      Construction

      Type & style
      • Home type: SingleFamily
      • Architectural style: A-Frame
      • Property subtype: Single Family Residence
      Materials
      • Brick
      • Roof: Slate
      Condition
      • Resale
      • Year built: 1930

      Utilities & green energy

      • Sewer: Public Sewer
      • Water: Public

      Community & HOA

      Community
      • Features: Public Transportation
      • Security: Security System
      • Subdivision: VIEWLAND PLAN
      Location
      • Region: Pittsburgh

      Financial & listing details

      • Price per square foot: $328/sqft
      • Tax assessed value: $172,200
      • Annual tax amount: $4,063
      • Date on market: 6/19/2026

        Estimated market value

        $433,300

        $412,000 - $455,000

        $1,901/mo

        Price history

        DateEventPrice
        7/9/2026Pending sale$425,000$328/sqft
        Source: WPMLS #1760827 Report a problem
        6/21/2026Contingent$425,000$328/sqft
        Source: WPMLS #1760827 Report a problem
        6/19/2026Listed for sale$425,000+89%$328/sqft
        Source: WPMLS #1760827 Report a problem
        5/22/2019Listing removed$224,900$174/sqft
        Source: CENTURY 21 Fairways Real Estate #1393852 Report a problem
        5/20/2019Listed for sale$224,900+119.4%$174/sqft
        Source: CENTURY 21 Fairways Real Estate #1393852 Report a problem
        4/1/1998Sold$102,500$79/sqft
        Source: Public Record Report a problem

        Public tax history

        YearProperty taxesTax assessment
        2025$3,795 +6.8%$154,200
        2024$3,553 +387.1%$154,200
        2023$729 $154,200
        2022$729 $154,200
        2021$729 +2%$154,200
        2020$715 -2%$154,200
        2019$729 -79.1%$154,200
        2018$3,490 $154,200
        2017$3,490 +378.4%$154,200
        2016$729 -78.6%$154,200
        2015$3,412 +642.5%$154,200
        2014$460 $154,200 -1.9%
        2013-- $157,200 +60.4%
        2012-- $98,000
        2011-- $98,000
        2010-- $98,000
        2009-- $98,000
        2008-- $98,000
        2007-- $98,000
        2006-- $98,000
        2005-- $98,000
        2004-- $98,000 -13.3%
        2003-- $113,000
        2002-- $113,000
        Find assessor info on the county website

        Monthly payment

        Est. payment

        Payment breakdown

        Explore the cost of this home by adjusting the details. Changes won't be saved.
        All calculations are estimates and provided by Zillow, Inc. for informational purposes only. Actual amounts may vary.
        HOA fees may include property taxes on listings classified as Co-Ops. Contact the listing agent and/or owner for fee details.
        Mortgage interest rates are dependent on a number of factors, including credit score, down payment, and repayment length. Interest rate data provided by Zillow Group Marketplace, Inc. as of 1/1/1970 from various mortgage lenders with which we have lead or other similar arrangements; the Estimated Payment is an average of those rates.
        See how much you could borrow to make a competitive offer.

        Climate risks

        Neighborhood: Squirrel Hill South

        Getting around

        65 / 100
        Somewhat Walkable
        48 / 100
        Some Transit
        52 / 100
        Bikeable

        Nearby schools

        GreatSchools rating
        Schools provided by the listing agent
        • District: Pittsburgh

        Source: WPMLS. This data may not be complete. We recommend contacting the local school district to confirm school assignments for this home.

        A local agent can set up tours, give advice and negotiate with sellers.

        A local lender can help you make sure your offer is ready when you are.

        Browse local experts

        Similar homes