Skip main navigation
Sold for $335,000
  • $335,000

    6515 Shawnee Rd, Milford, DE 19963

    3beds
    1,303sqft
    Single Family Residence
    Built in 2000
    0.43 Acres Lot
    $348,100 Zestimate®
    $257/sqft
    $2,003 Estimated rent

    Home value

    $348,100

    $331,000 - $366,000

    $2,003/mo

    Zestimate® history
    Loading
    Loading...

    Owner options

    List your home for rent

    $2,003/mo

    Rent Zestimate®

    Find your next renter with Zillow Rental Manager. Plus, with online applications, you can quickly screen prospective tenants – for free.

    Learn more

    $2,003/mo

    Rent Zestimate®

    Refinance and save

    $2,032/mo

    Est. payment

    Refinancing to a lower rate could help reduce your monthly payments and save thousands over the life of the loan.

    See today's rates

    $2,032/mo

    Est. payment

    Explore your selling options

    Work with a Zillow partner agent

    Leverage their expertise and Zillow's premium Showcase listings to get your home seen by more buyers.

    Get started

    List with your own agent

    Get your home in front of millions of buyers by listing it on Zillow.

    Learn how to do it

    Sell it yourself

    Take full control of how buyers see your home on Zillow by listing For Sale by Owner (FSBO).

    List your home

    What's special

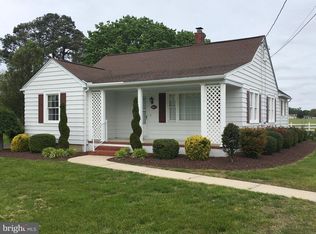
    Welcome to this charming ranch-style home, where comfort, convenience, and endless possibilities come together in a delightful setting! Perfectly situated on a generous 0.43-acre homesite just off Route 113, this lovingly maintained three-bedroom, two-bath residence offers more than 1,300 square feet of inviting living space, a thoughtful floor plan, and the opportunity to make it uniquely your own. From the moment you arrive, the home's welcoming curb appeal and spacious covered front porch set the stage for what awaits inside. Step through the front door and discover a warm and inviting interior, where comfortable gathering spaces flow effortlessly from one room to the next. The spacious living room provides a wonderful place to relax or entertain, opening to the dining area and adjoining kitchen, creating a natural connection between everyday living and special occasions. The kitchen offers a functional layout with plenty of opportunity to introduce your own design inspirations over time, while remaining perfectly ready to serve as the heart of the home today. Thoughtfully designed with a split-bedroom floor plan, the home provides a wonderful balance of privacy and togetherness. Tucked away on one side of the residence, the primary bedroom offers a peaceful retreat, complete with its own ensuite bath and spacious walk-in closet. On the opposite side, two additional bedrooms and a well-appointed hall bath provide comfortable accommodations for family, guests, or perhaps a home office. Convenience continues with a dedicated laundry room located just off the kitchen, offering direct interior access to the attached two-car garage. This practical arrangement makes everyday tasks, from unloading groceries to organizing household essentials, refreshingly simple. Just beyond the dining area, sliding glass doors open to an intimate rear deck overlooking the lovely backyard. Whether enjoying your morning coffee, gathering with friends, or simply unwinding at the end of the day, this inviting outdoor space provides a peaceful setting to enjoy the beauty of your surroundings. The generous homesite offers additional opportunities for gardening, outdoor recreation, or creating your own backyard oasis. Lovingly cared for over the years, this delightful home is ready to welcome its next chapter. A recently replaced HVAC system adds comfort and peace of mind, while the home's classic design and well-maintained condition provide a wonderful foundation for future enhancements. Move right in and enjoy all it has to offer today, or gradually introduce your own personal touches to create the home you've always envisioned. Adding to its appeal is a wonderfully convenient location, just minutes from the charming downtown streets of Milford, Delaware, with abundant shopping, dining, medical facilities, and everyday essentials close at hand. And when the coast calls, the beautiful beaches, scenic waterways, and coastal attractions of Delaware are just a short drive away. Offering the perfect blend of small-town charm, everyday convenience, and the opportunity to make it your own, this sweet and welcoming home is ready for its next owner to begin making lasting memories. Come discover the possibilities!

    Zillow last checked:

    Listing updated:

    Listed by:

    ROBIN PALUMBO THOMPSON 302-745-8541,

    Northrop Realty

    Bought with:

    Terri Kulp, 656032

    Coldwell Banker Chesapeake Real Estate Company

    Source: Bright MLS,MLS#: DESU2122172MLS Logo

    Facts & features

    Interior

    Bedrooms & bathrooms
    • Bedrooms: 3
    • Bathrooms: 2
    • Full bathrooms: 2
    • Main level bathrooms: 2
    • Main level bedrooms: 3
    Rooms
    • Room types: Living Room, Dining Room, Primary Bedroom, Bedroom 2, Bedroom 3, Kitchen, Laundry
    Primary bedroom
    • Features: Attached Bathroom, Walk-In Closet(s), Window Treatments, Flooring - HardWood
    • Level: Main
    • Area: 156 Square Feet
    • Dimensions: 12 X 13
    Bedroom 2
    • Features: Flooring - HardWood
    • Level: Main
    • Area: 132 Square Feet
    • Dimensions: 11 X 12
    Bedroom 3
    • Features: Flooring - HardWood
    • Level: Main
    • Area: 121 Square Feet
    • Dimensions: 11 X 11
    Dining room
    • Features: Flooring - HardWood
    • Level: Main
    • Area: 130 Square Feet
    • Dimensions: 10 X 13
    Kitchen
    • Features: Flooring - HardWood
    • Level: Main
    • Area: 143 Square Feet
    • Dimensions: 11 X 13
    Laundry
    • Level: Main
    • Area: 54 Square Feet
    • Dimensions: 6 X 9
    Living room
    • Features: Flooring - HardWood
    • Level: Main
    • Area: 260 Square Feet
    • Dimensions: 13 X 20
    Heating
    • Forced Air, Natural Gas
    Cooling
    • Central Air, Natural Gas
    Appliances
    • Included: Cooktop, Oven, Refrigerator, Washer, Dryer, Water Heater, Exhaust Fan, Microwave, Electric Water Heater
    • Laundry: Main Level, Laundry Room
    Features
    • Dining Area, Entry Level Bedroom, Eat-in Kitchen, Kitchen - Table Space, Primary Bath(s), Pantry, Recessed Lighting, Walk-In Closet(s), Dry Wall
    • Flooring: Ceramic Tile, Hardwood, Wood
    • Doors: Six Panel, Sliding Glass
    • Windows: Double Pane Windows, Vinyl Clad, Window Treatments
    • Has basement: No
    • Has fireplace: No
    Interior area
    • Total structure area: 1,303
    • Total interior livable area: 1,303 sqft
    • Finished area above ground: 1,303
    • Finished area below ground: 0

    Property

    Parking
    • Total spaces: 8
    • Parking features: Garage Faces Front, Garage Door Opener, Inside Entrance, Concrete, Attached, Driveway
    • Attached garage spaces: 2
    • Uncovered spaces: 6
    Accessibility
    • Accessibility features: Other
    Features
    • Levels: One
    • Stories: 1
    • Patio & porch: Deck, Porch, Roof
    • Pool features: None
    • Has view: Yes
    • View description: Garden
    Lot
    • Size: 0.43 Acres
    • Features: Front Yard, Rear Yard, SideYard(s)
    Details
    • Additional structures: Above Grade, Below Grade
    • Parcel number: 13003.1116.00
    • Zoning: TN
    • Special conditions: Standard

    Construction

    Type & style
    • Home type: SingleFamily
    • Architectural style: Ranch/Rambler
    • Property subtype: Single Family Residence
    Materials
    • Frame, Stick Built, Vinyl Siding
    • Foundation: Crawl Space
    • Roof: Metal,Pitched
    Condition
    • New construction: No
    • Year built: 2000

    Utilities & green energy

    • Sewer: Public Sewer
    • Water: Public

    Community & HOA

    Community
    • Security: Main Entrance Lock, Smoke Detector(s)
    • Subdivision: None Available
    HOA
    • Has HOA: No
    Location
    • Region: Milford

    Financial & listing details

    • Price per square foot: $257/sqft
    • Tax assessed value: $262,500
    • Annual tax amount: $803
    • Date on market: 10/15/2026
    • Listing agreement: Exclusive Right To Sell
    • Ownership: Fee Simple

    Price history

    DateEventPrice
    11/17/2026Sold$335,000-4.3%$257/sqft
    Source: Bright MLS #DESU2122172 Report a problem
    10/23/2026Listed for sale$349,900$269/sqft
    Source: Bright MLS #DESU2122172 Report a problem
    10/22/2026Contingent$349,900$269/sqft
    Source: Bright MLS #DESU2122172 Report a problem
    10/15/2026Listed for sale$349,900+0.3%$269/sqft
    Source: Bright MLS #DESU2122172 Report a problem
    10/3/2026Listing removed--
    Source: Owner Report a problem
    9/30/2026Listed for sale$349,000+84.7%$268/sqft
    Source: Owner Report a problem
    8/8/2026Listing removed$2,250$2/sqft
    Source: Zillow Rentals Report a problem
    8/1/2026Listed for rent$2,250+7.1%$2/sqft
    Source: Zillow Rentals Report a problem
    12/9/2024Listing removed$2,100$2/sqft
    Source: Zillow Rentals Report a problem
    12/4/2024Listed for rent$2,100$2/sqft
    Source: Zillow Rentals Report a problem
    4/2/2013Listing removed$189,000$145/sqft
    Source: RE/MAX OF WILMINGTON #6175051 Report a problem
    12/9/2011Listed for sale$189,000+62.9%$145/sqft
    Source: RE/MAX Associates #591872 Report a problem
    4/14/2000Sold$116,000$89/sqft
    Source: Agent Provided Report a problem

    Public tax history

    YearProperty taxesTax assessment
    2025$805 -2.4%$131,250 +752.3%
    2024$825 +65.9%$15,400
    2023$497 +3.2%$15,400
    2022$482 -43.5%$15,400
    2021$853 -0.3%$15,400
    2020$856 $15,400
    2019$856 -0.8%$15,400
    2018$863 -0.5%$15,400
    2017$867 -8.8%$15,400
    2016$951 +42.2%$15,400
    2015$669 +3.5%$15,400
    2014$646 -2.2%$15,400
    2013$661 +3.2%$15,400
    2012$640 -6.2%$15,400
    2011$682 $15,400
    2010$682 +4.4%$15,400
    2009$653 $15,400
    2008-- --
    2007-- --
    2006-- --
    2005-- --
    2004-- --
    2003-- --
    2002-- --
    2001-- --
    Find assessor info on the county website

    Neighborhood: 19963

    Nearby schools

    GreatSchools rating
    Schools provided by the listing agent
    • Elementary: Ross
    • Middle: Milford Central Academy
    • High: Milford
    • District: Milford

    Source: Bright MLS. This data may not be complete. We recommend contacting the local school district to confirm school assignments for this home.

    Sell for more on Zillow
    Get a Zillow Showcase℠ listing at no additional cost and you could sell for .
    $348,100
    2% more
    +$6,962
    With Zillow Showcase(estimated)

    $355,062

    Sell for more on Zillow
    Get a Zillow Showcase℠ listing at no additional cost and you could sell for .
    $348,100
    2% more
    +$6,962
    With Zillow Showcase(estimated)

    $355,062