Skip main navigation
Pending
  • $475,000

    6515 Windflower Rd, Lincoln, NE 68521

    4beds
    3,143sqft
    : 
    $3,411/mo
    Get pre-qualified
    Townhouse
    Built in 2003
    4,356 Square Feet Lot
    $-- Zestimate®
    $151/sqft
    $219/mo HOA

    What's special

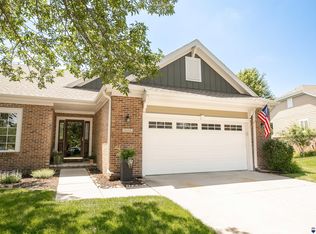
    Beautifully upgraded Fallbrook townhome with a unique exterior design and exceptional finished space. The open main floor features 9’ ceilings, a cathedral-ceiling Great Room with gas fireplace, painted kitchen cabinetry, granite and engineered floors throughout main floor. The primary bedroom boasts an en-suite, whirlpool tub, shower and commode room. You will love the convenience of an additional bedroom at the front of the home, perfect for guests or a home office, & main floor laundry. The daylight basement offers two additional bedrooms, ¾ bath, spacious rec room with room for a pool table, and a fantastic home theater area all with LVP flooring. Enjoy extensive landscaping, new curbing and an oversized composite deck with stairs. Quality construction includes Hardiplank siding, class 4 roof, UGS, and extra-wide garage with custom epoxy floors. This exceptional home combines style, comfort and functionality in one of Fallbrook’s most desirable townhome settings.
    7 days
    |
    323
    |
    11
    |

    Zillow last checked:

    Listing updated:

    Listed by:

    Kimberly Rempel 402-202-3754,

    HOME Real Estate

    Source: GPRMLS,MLS#: 22623553MLS Logo

      Facts & features

      Interior

      Bedrooms & bathrooms
      • Bedrooms: 4
      • Bathrooms: 3
      • Full bathrooms: 1
      • 3/4 bathrooms: 2
      • Main level bathrooms: 2
      Primary bedroom
      • Level: Main
      • Area: 195
      • Dimensions: 15 x 13
      Bedroom 2
      • Level: Main
      • Area: 132
      • Dimensions: 12 x 11
      Bedroom 3
      • Level: Basement
      • Area: 156
      • Dimensions: 13 x 12
      Bedroom 4
      • Level: Basement
      • Area: 143
      • Dimensions: 13 x 11
      Primary bathroom
      • Features: Full, Shower, Whirlpool
      Dining room
      • Level: Main
      • Area: 156
      • Dimensions: 13 x 12
      Family room
      • Level: Basement
      • Area: 378
      • Dimensions: 27 x 14
      Great room
      • Level: Main
      Kitchen
      • Level: Main
      • Area: 156
      • Dimensions: 13 x 12
      Basement
      • Area: 1643
      Heating
      • Natural Gas, Heat Pump
      Cooling
      • Central Air, Heat Pump
      Appliances
      • Included: Range, Refrigerator, Dishwasher, Disposal, Microwave
      Features
      • High Ceilings, Ceiling Fan(s), Drain Tile, Formal Dining Room
      • Windows: LL Daylight Windows
      • Basement: Daylight
      • Number of fireplaces: 1
      • Fireplace features: Direct-Vent Gas Fire
      Interior area
      • Total structure area: 3,143
      • Total interior livable area: 3,143 sqft
      • Finished area above ground: 1,643
      • Finished area below ground: 1,500

      Property

      Parking
      • Total spaces: 2
      • Parking features: Garage - Attached
      • Attached garage spaces: 2
      Features
      • Patio & porch: Deck
      • Fencing: None
      Lot
      • Size: 4,356 Square Feet
      • Dimensions: 60 x 90
      • Features: Up to 1/4 Acre., Subdivided, Public Sidewalk, Curb Cut, Paved, Common Area
      Details
      • Parcel number: 1234217005000
      • Other equipment: Sump Pump

      Construction

      Type & style
      • Home type: Townhouse
      • Architectural style: Ranch,Traditional
      • Property subtype: Townhouse
      • Attached to another structure: Yes
      Materials
      • Brick/Other, Frame
      • Foundation: Concrete Perimeter
      • Roof: Composition
      Condition
      • Not New and NOT a Model
      • New construction: No
      • Year built: 2003

      Utilities & green energy

      • Sewer: Public Sewer
      • Water: Public
      • Utilities for property: Electricity Available, Water Available, Sewer Available, Storm Sewer, Phone Available, Fiber Optic, Cable Available

      Community & HOA

      Community
      • Subdivision: Fallbrook
      HOA
      • Has HOA: Yes
      • Services included: Maintenance Grounds, Snow Removal, Common Area Maintenance
      • HOA fee: $219 monthly
      • HOA name: Fallbrook HOA & Fallbrook Townhome HOA
      Location
      • Region: Lincoln

      Financial & listing details

      • Price per square foot: $151/sqft
      • Tax assessed value: $413,400
      • Annual tax amount: $5,311
      • Date on market: 8/19/2026
      • Listing terms: VA Loan,Conventional,Cash
      • Ownership: Fee Simple
      • Electric utility on property: Yes
      • Road surface type: Paved

        Estimated market value

        Not available

        Estimated sales range

        Not available

        Not available

        Price history

        DateEventPrice
        8/20/2026Pending sale$475,000$151/sqft
        Source: GPRMLS #22623553 Report a problem
        8/19/2026Listed for sale$475,000+79.2%$151/sqft
        Source: GPRMLS #22623553 Report a problem
        10/5/2006Sold$265,000+9.5%$84/sqft
        Source: Public Record Report a problem
        10/15/2003Sold$242,000+868%$77/sqft
        Source: Public Record Report a problem
        4/11/2003Sold$25,000$8/sqft
        Source: Public Record Report a problem

        Public tax history

        YearProperty taxesTax assessment
        2025$5,312 -6.9%$413,400 +1.1%
        2024$5,703 -12.6%$408,900 +5%
        2023$6,525 -1.2%$389,300 +17.2%
        2022$6,604 -0.2%$332,100
        2021$6,619 +17.3%$332,100 +12.1%
        2020$5,642 -4.2%$296,300
        2019$5,890 +14.7%$296,300 +14.1%
        2018$5,136 +4.6%$259,600
        2017$4,912 -5.2%$259,600 +7.8%
        2014$5,184 +8.6%$240,900
        2013$4,775 $240,900
        2012-- $240,900 +2.3%
        2011-- $235,400
        2010-- $235,400
        2009-- $235,400 -4.5%
        2008-- $246,405
        2007-- $246,405
        2006-- $246,405
        2005$4,267 +727.2%--
        2004$516 --
        2003$516 +22.5%--
        2002$421 --
        Find assessor info on the county website

        Monthly payment

        Est. payment

        Payment breakdown

        Explore the cost of this home by adjusting the details. Changes won't be saved.
        All calculations are estimates and provided by Zillow, Inc. for informational purposes only. Actual amounts may vary.
        HOA fees may include property taxes on listings classified as Co-Ops. Contact the listing agent and/or owner for fee details.
        See how much you could borrow to make a competitive offer.

        Climate risks

        Neighborhood: 68521

        Getting around

        37 / 100
        Car-Dependent
        20 / 100
        Minimal Transit
        62 / 100
        Bikeable

        Nearby schools

        GreatSchools rating
        Schools provided by the listing agent
        • Elementary: Kooser
        • Middle: Schoo
        • High: Lincoln North Star
        • District: Lincoln Public Schools

        Source: GPRMLS. This data may not be complete. We recommend contacting the local school district to confirm school assignments for this home.

        A local agent can set up tours, give advice and negotiate with sellers.

        A local lender can help you make sure your offer is ready when you are.

        Browse local experts

        Similar homes