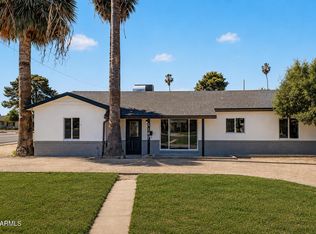

Turnkey modern living in the heart of Central Phoenix! This completely remodeled home is move-in ready, with every detail thoughtfully done so you can simply unpack and enjoy. The updated kitchen features sleek quartz countertops and classic Shaker cabinetry, while luxury vinyl plank flooring flows throughout for a clean, low-maintenance look. A dedicated office offers the ideal space to work from home. Outside, an oversized 10,000+ sq. ft. lot delivers a backyard rarely found this close to the city, with mature fruit trees and irrigation already in place. Enjoy fresh fruit, room to entertain, and space to relax, all just minutes from Central Phoenix dining, shopping, and commuter routes. An exceptional opportunity for a first home with nothing left to do
For sale
$629,777
6516 N 13TH Street, Phoenix, AZ 85014
4beds
1,773sqft
Single Family Residence
Built in 1953
10,232 Square Feet Lot
$-- Zestimate®
$355/sqft
$-- HOA
What's special
Updated kitchenIrrigation already in placeSpace to relaxDedicated officeClassic shaker cabinetryRoom to entertainSleek quartz countertops
- 2 days
- 232
- 33
Likely to sell faster than
Zillow last checked:
Listing updated:
Listed by:
Charles Mahan 602-327-2547,
Real Broker
Source: ARMLS,MLS#: 7088459
Facts & features
Interior
Bedrooms & bathrooms
- Bedrooms: 4
- Bathrooms: 2
- Full bathrooms: 2
Heating
- Electric
Cooling
- Central Air, Ceiling Fan(s)
Appliances
- Included: Dishwasher, Disposal
- Laundry: Inside
Features
- Master Downstairs, 3/4 Bath Master Bdrm
- Flooring: Carpet, Tile, Wood
- Has basement: No
- Has fireplace: No
Interior area
- Total structure area: 1,773
- Total interior livable area: 1,773 sqft
Video & virtual tour
Property
Parking
- Total spaces: 1
- Parking features: RV Access/Parking, Storage
- Carport spaces: 1
Features
- Stories: 1
- Patio & porch: Covered, Patio
- Exterior features: Playground, Storage
- Spa features: None
- Fencing: Wrought Iron
Lot
- Size: 10,232 Square Feet
- Features: Sprinklers In Rear, Sprinklers In Front, Grass Front, Grass Back, Auto Timer H2O Front, Auto Timer H2O Back
Details
- Parcel number: 16107021
Construction
Type & style
- Home type: SingleFamily
- Architectural style: Ranch
- Property subtype: Single Family Residence
Materials
- Painted, Block
Condition
- Year built: 1953
Utilities & green energy
- Sewer: Public Sewer
Community & HOA
Community
- Security: Security System Owned
- Subdivision: KENSINGTON TERRACE
HOA
- Has HOA: No
- Services included: No Fees
Location
- Region: Phoenix
Financial & listing details
- Price per square foot: $355/sqft
- Tax assessed value: $482,100
- Annual tax amount: $3,135
- Date on market: 10/2/2026
- Listing terms: VA Loan,Cash,Conventional,FHA
- Ownership: Fee Simple
Estimated market value
Not available
Estimated sales range
Not available
Not available
Price history
| Date | Event | Price |
|---|---|---|
| 10/2/2026 | Listed for sale | $629,777+403.8%$355/sqft |
Source:  ARMLS #7088459 Report a problem ARMLS #7088459 Report a problem | ||
| 4/6/2025 | Listing removed | $2,695$2/sqft |
Source: Zillow Rentals Report a problem | ||
| 3/25/2025 | Listed for rent | $2,695$2/sqft |
Source: Zillow Rentals Report a problem | ||
| 3/12/2025 | Listing removed | $2,695$2/sqft |
Source: Zillow Rentals Report a problem | ||
| 2/14/2025 | Listed for rent | $2,695$2/sqft |
Source: Zillow Rentals Report a problem | ||
| 8/19/2011 | Sold | $125,000-16.7%$71/sqft |
Source: ARMLS #4596692 Report a problem | ||
| 6/9/2011 | Listed for sale | $150,000-17.6%$85/sqft |
Source: West USA Realty #4596692 Report a problem | ||
| 2/12/2004 | Sold | $182,000$103/sqft |
Source: ARMLS #2092291 Report a problem | ||
Public tax history
| Year | Property taxes | Tax assessment |
|---|---|---|
| 2025 | $3,096 +4.9% | $48,210 -6.7% |
| 2024 | $2,951 +2.7% | $51,670 +139.7% |
| 2023 | $2,872 +2% | $21,553 -38.5% |
| 2022 | $2,817 +1.8% | $35,060 +10.2% |
| 2021 | $2,767 +2.3% | $31,810 +4.9% |
| 2020 | $2,706 +2.5% | $30,310 +8.4% |
| 2019 | $2,640 | $27,950 +11.1% |
| 2018 | $2,640 +4.9% | $25,150 +5.1% |
| 2017 | $2,515 +11.5% | $23,930 +9.9% |
| 2016 | $2,256 +7% | $21,780 +9% |
| 2015 | $2,109 | $19,980 +36.4% |
| 2014 | -- | $14,650 +16% |
| 2013 | -- | $12,630 -2.1% |
| 2012 | -- | $12,900 -22.1% |
| 2011 | -- | $16,560 -10.5% |
| 2010 | -- | $18,500 -21.5% |
| 2009 | -- | $23,560 -12.9% |
| 2008 | -- | $27,050 +17.4% |
| 2007 | -- | $23,050 +59% |
| 2006 | -- | $14,500 |
| 2005 | -- | $14,500 +13.3% |
| 2004 | -- | $12,800 |
| 2003 | -- | $12,800 +28.6% |
| 2002 | -- | $9,950 |
Find assessor info on the county website
Monthly payment
Est. payment
Payment breakdown
Explore the cost of this home by adjusting the details. Changes won't be saved.Climate risks
Neighborhood: Camelback East
Nearby schools
Schools provided by the listing agent
- Elementary: Madison Richard Simis School
- Middle: Madison Meadows School
- High: North High School
- District: Madison Elementary District
Source: ARMLS. This data may not be complete. We recommend contacting the local school district to confirm school assignments for this home.
Similar homes
- $699,0006 bd4 ba2.4k sqft1147 E FLYNN Lane, Phoenix, AZ 85014For Sale
 MLS ID #7025878, Ingryd Hernandez, eXp Realty. ARMLS
 - $650,0004 bd2 ba1.7k sqft702 W ROSE Lane, Phoenix, AZ 85013For Sale
 MLS ID #7010689, Bryan Deboda, Phoenix Real Estate Group. ARMLS
 - $650,0003 bd2 ba1.8k sqft3901 N 19TH Street, Phoenix, AZ 85016For Sale
 MLS ID #7080137, Eric Mininberg, Compass. ARMLS
 - $600,0004 bd3 ba1.8k sqft1813 W EARLL Drive, Phoenix, AZ 85015For Sale
 MLS ID #7081932, Russell J Hermann, Block Party Realty LLC. ARMLS
