“Location, Location, Location!” Popp Road • Close to hospitals • Easy access to the interstate, shopping, and restaurants — all while enjoying a slice of “country.” You can have all of that in this 4-bedroom, 2.5-bath ranch with an inground pool on 0.93 acres. This home has been thoughtfully updated with a metal roof, mini-split HVAC system, and LVT flooring. The kitchen and main living area feature a cathedral ceiling and an open layout that feels bright and spacious. The kitchen includes a large island perfect for everyday meals, a generous dining area just around the corner, and abundant pantry and storage cabinetry that keeps everything organized and within reach. Just off the kitchen and garage, you’ll find a large second living area with three closets, making it an excellent basement stand-in for a game room, home gym, or kids’ play zone. The primary bedroom features two walk-in closets and an en-suite with dual vanities, a walk-in shower, heated ceramic flooring, and its own dedicated water heater. A second oversized bedroom offers a comfortable private retreat or plenty of space for multiple children. Step out the patio door and jump into the inground pool, designed for gatherings and fun — the depth is perfect for water basketball and volleyball. Beyond the fenced pool area, you’ll find two sheds and a garden. Your family will love harvesting from the established strawberry, grape, and raspberry plants.
Closed
$419,000
6516 Popp Rd, Fort Wayne, IN 46845
4beds
2,708sqft
Single Family Residence
Built in 1970
0.93 Acres Lot
$419,200 Zestimate®
$--/sqft
$2,656 Estimated rent
Home value
$419,200
$394,000 - $449,000
$2,656/mo
Zestimate® history
Owner options
List your home for rent
$2,656/mo
Rent Zestimate®
Find your next renter with Zillow Rental Manager. Plus, with online applications, you can quickly screen prospective tenants – for free.
$2,656/mo
Rent Zestimate®
Refinance and save
$2,618/mo
Est. payment
Refinancing to a lower rate could help reduce your monthly payments and save thousands over the life of the loan.
$2,618/mo
Est. payment
Explore your selling options
Work with a Zillow partner agent
Leverage their expertise and Zillow's premium Showcase listings to get your home seen by more buyers.
Get startedList with your own agent
Get your home in front of millions of buyers by listing it on Zillow.
Learn how to do itSell it yourself
Take full control of how buyers see your home on Zillow by listing For Sale by Owner (FSBO).
List your homeWhat's special
En-suite with dual vanitiesTwo shedsFenced pool areaMini-split hvac systemLvt flooringHeated ceramic flooringWalk-in shower
Zillow last checked:
Listing updated:
Listed by:
Joseph A Wootan office:855-456-4945,
List With Freedom.com LLC
Bought with:
Diane L Palermo Blake, RB14025250
Blake Realty
Source: IRMLS,MLS#: 202625026
Facts & features
Interior
Bedrooms & bathrooms
- Bedrooms: 4
- Bathrooms: 3
- Full bathrooms: 2
- 1/2 bathrooms: 1
- Main level bedrooms: 4
Bedroom 1
- Level: Main
Bedroom 2
- Level: Main
Dining room
- Level: Main
- Area: 100
- Dimensions: 10 x 10
Family room
- Level: Main
- Area: 576
- Dimensions: 24 x 24
Kitchen
- Level: Main
- Area: 224
- Dimensions: 14 x 16
Living room
- Level: Main
- Area: 299
- Dimensions: 13 x 23
Heating
- Electric
Cooling
- Wall Unit(s)
Appliances
- Included: Dishwasher, Microwave, Refrigerator, Washer, Dryer-Electric, Electric Range
Features
- Flooring: Carpet, Tile, Other
- Basement: None
- Number of fireplaces: 1
- Fireplace features: Gas Log
Interior area
- Total structure area: 2,708
- Total interior livable area: 2,708 sqft
- Finished area above ground: 2,708
- Finished area below ground: 0
Property
Parking
- Total spaces: 2
- Parking features: Attached
- Attached garage spaces: 2
Features
- Pool features: In Ground
- Fencing: Wood
Lot
- Size: 0.93 Acres
- Dimensions: 162x250
- Features: Other
Details
- Parcel number: 020331202002.000042
Construction
Type & style
- Home type: SingleFamily
- Architectural style: Ranch
- Property subtype: Single Family Residence
Materials
- Vinyl Siding, Wood Siding
- Roof: Metal
Condition
- New construction: No
- Year built: 1970
Utilities & green energy
- Sewer: City
- Water: Well
Community & HOA
Community
- Subdivision: None
Location
- Region: Fort Wayne
Financial & listing details
- Tax assessed value: $339,400
- Annual tax amount: $2,587
- Date on market: 6/24/2026
Price history
| Date | Event | Price |
|---|---|---|
| 8/7/2026 | Sold | $419,000+0% |
Source:  IRMLS #202625026 Report a problem IRMLS #202625026 Report a problem | ||
| 6/29/2026 | Pending sale | $418,999 |
Source: IRMLS #202625026 Report a problem | ||
| 6/24/2026 | Listed for sale | $418,999 |
Source: IRMLS #202625026 Report a problem | ||
Public tax history
| Year | Property taxes | Tax assessment |
|---|---|---|
| 2025 | $2,735 +28.9% | $339,400 +6% |
| 2024 | $2,122 +5.2% | $320,300 +14.1% |
| 2023 | $2,018 +10.4% | $280,700 +6.6% |
| 2022 | $1,828 -4.6% | $263,400 +15.4% |
| 2021 | $1,917 +21.3% | $228,200 -2.1% |
| 2020 | $1,580 +0.9% | $233,100 +7.4% |
| 2019 | $1,565 +6.4% | $217,000 +4.5% |
| 2018 | $1,471 +7.5% | $207,600 +8.7% |
| 2017 | $1,369 +0.7% | $190,900 +5.8% |
| 2016 | $1,359 -0.5% | $180,400 -0.6% |
| 2014 | $1,366 -4.9% | $181,400 -2.1% |
| 2013 | $1,437 +12.6% | $185,300 +10% |
| 2011 | $1,276 | $168,500 -4.9% |
| 2010 | -- | $177,100 -1.5% |
| 2007 | -- | $179,800 +19.7% |
| 2005 | -- | $150,200 |
| 2004 | -- | $150,200 +115.5% |
| 2001 | -- | $69,700 +200% |
| 1999 | -- | $23,230 |
Find assessor info on the county website
Neighborhood: 46845
Nearby homes
- $338,7003 bd2 ba1.9k sqft6530 Popp Rd, Fort Wayne, IN 46845Off Market
- $375,4003 bd2 ba1.5k sqft6414 Popp Rd, Fort Wayne, IN 46845Off Market
- $199,9002 bd2 ba1k sqft11808 Sonata Dr, Fort Wayne, IN 46845Sold
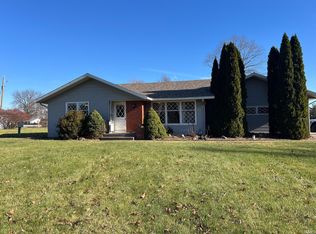
- $293,1003 bd2 ba1.3k sqft6614 Popp Rd, Fort Wayne, IN 46845Off Market
- $549,0003 bd4 ba3.4k sqft11720 Sonata Dr, Fort Wayne, IN 46845Off Market
- $345,9003 bd3 ba1.7k sqft6324 Popp Rd, Fort Wayne, IN 46845Off Market
- $569,4005 bd3 ba3.1k sqft6411 Popp Rd, Fort Wayne, IN 46845Off Market
- $261,5002 bd2 ba1.6k sqft11705 Leo Rd, Fort Wayne, IN 46845Off Market
Nearby schools
GreatSchools rating
- 10/10Cedarville Elementary SchoolGrades: K-3Distance: 0.7 mi
- 7/10Leo Junior/Senior High SchoolGrades: 7-12Distance: 3 mi
- 7/10Leo Elementary SchoolGrades: 4-6Distance: 3.3 mi
Schools provided by the listing agent
- Elementary: Cedarville
- Middle: Leo
- High: Leo
- District: East Allen County
Source: IRMLS. This data may not be complete. We recommend contacting the local school district to confirm school assignments for this home.
Sell for more on Zillow
Get a Zillow Showcase℠ listing at no additional cost and you could sell for .
$419,200
2% more
+$8,384
With Zillow Showcase(estimated)
$427,584
Sell for more on Zillow
Get a Zillow Showcase℠ listing at no additional cost and you could sell for .
$419,200
2% more
+$8,384
With Zillow Showcase(estimated)
$427,584
- Indiana
- Allen County
- Fort Wayne
- 46845
- 6516 Popp Rd
