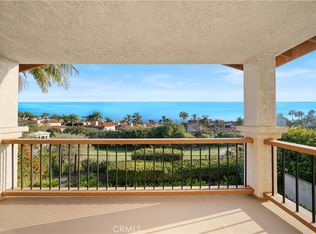
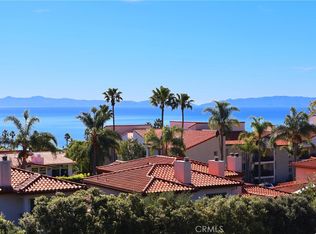
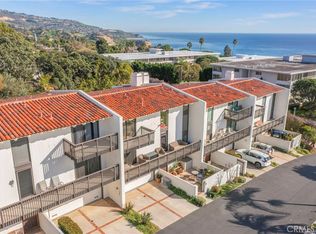
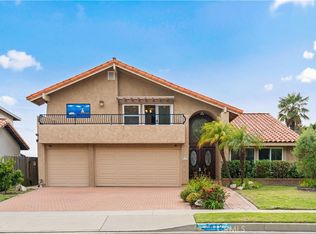
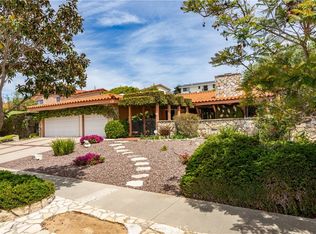
Experience coastal luxury living in this stunning Palos Verdes ocean view home, ideally located within walking distance to Terranea Resort and surrounded by some of the area’s most scenic walking trails. This panoramic ocean view house in Palos Verdes offers the perfect blend of tranquility, elegance, and convenience. Perched to capture breathtaking, unobstructed ocean vistas, this stand-alone home in Rancho Palos Verdes features a thoughtfully designed floor plan with the primary suite privately situated on the top level, offering direct access from the garage for ultimate ease. The spacious primary retreat includes a cozy fireplace, a large spa-like bathroom, and sweeping ocean views that create a true sanctuary. The main living area is warm and inviting, highlighted by a bright living room with fireplace and ocean views, a pleasant sitting area, and a well-appointed dining space perfect for entertaining. The open-concept kitchen is designed for both functionality and style, featuring a generous center island, bar-top seating, and ample space for gathering. Downstairs, you’ll find two additional bedrooms, a comfortable family room, and direct access to nearby coastal hiking and walking trails, making indoor-outdoor living seamless. Its a short drive to Golden Cove with Starbucks and Trader Joes plus some good restaurants, and Palos Verdes award winning Schools. Whether you're enjoying sunsets from your living room or exploring the natural beauty just outside your door, this home embodies the best of Southern California coastal real estate.
For sale
Listed by: Estate Properties
$1,899,000
6516 Sandy Point Ct, Rancho Palos Verdes, CA 90275
3beds
2,712sqft
Est.: Get pre-qualified
Single Family Residence
Built in 1987
4,412 Square Feet Lot
$1,848,900 Zestimate®
$700/sqft
$510/mo HOA
What's special
Panoramic ocean viewSweeping ocean viewsCozy fireplaceOpen-concept kitchenLarge spa-like bathroomStand-alone homeThoughtfully designed floor plan
- 45 days |
- 962 |
- 36 |
Zillow last checked:
Listing updated:
Listing Provided by:
Jason Buck DRE #01246340 310-383-2578,
Estate Properties
Source: CRMLS,MLS#: PV26079454 Originating MLS: California Regional MLS
Originating MLS: California Regional MLSTour with a local agent
Facts & features
Interior
Bedrooms & bathrooms
- Bedrooms: 3
- Bathrooms: 3
- Full bathrooms: 2
- 1/2 bathrooms: 1
- Main level bathrooms: 2
- Main level bedrooms: 1
Rooms
- Room types: Family Room, Primary Bedroom
Primary bedroom
- Features: Main Level Primary
Bathroom
- Features: Bathtub
Family room
- Features: Separate Family Room
Kitchen
- Features: Tile Counters
Heating
- Central
Cooling
- Central Air
Appliances
- Laundry: Laundry Closet
Features
- Balcony, Main Level Primary
- Flooring: Tile, Wood
- Has fireplace: Yes
- Fireplace features: Living Room, Primary Bedroom
- Common walls with other units/homes: No Common Walls
Interior area
- Total interior livable area: 2,712 sqft
Property
Parking
- Total spaces: 2
- Parking features: Garage - Attached
- Attached garage spaces: 2
Features
- Levels: Two
- Stories: 2
- Entry location: 1
- Patio & porch: Covered
- Pool features: Heated, In Ground, Association
- Has spa: Yes
- Spa features: Association
- Fencing: Block
- Has view: Yes
- View description: Catalina, Ocean, Panoramic
- Has water view: Yes
- Water view: Ocean
Lot
- Size: 4,412 Square Feet
- Features: Close to Clubhouse, Cul-De-Sac
Details
- Parcel number: 7573013048
- Special conditions: Standard
Construction
Type & style
- Home type: SingleFamily
- Property subtype: Single Family Residence
Materials
- Roof: Tile
Condition
- New construction: No
- Year built: 1987
Utilities & green energy
- Sewer: Public Sewer
- Water: Public
- Utilities for property: Sewer Connected
Community & HOA
Community
- Features: Park, Preserve/Public Land
HOA
- Has HOA: Yes
- Amenities included: Clubhouse, Sport Court, Fitness Center, Outdoor Cooking Area, Barbecue, Picnic Area, Pickleball, Pool, Spa/Hot Tub, Tennis Court(s)
- HOA fee: $510 monthly
- HOA name: SeaBluff PVP
- HOA phone: 310-697-0328
Location
- Region: Rancho Palos Verdes
Financial & listing details
- Price per square foot: $700/sqft
- Tax assessed value: $764,834
- Annual tax amount: $9,779
- Date on market: 4/13/2026
- Cumulative days on market: 45 days
- Listing terms: Cash to New Loan
Estimated market value
$1,848,900
$1.76M - $1.94M
$7,274/mo
Price history
| Date | Event | Price |
|---|---|---|
| 4/13/2026 | Listed for sale | $1,899,000$700/sqft |
Source:  CRMLS #PV26079454 Report a problem CRMLS #PV26079454 Report a problem | ||
Public tax history
| Year | Property taxes | Tax assessment |
|---|---|---|
| 2025 | $9,779 +7% | $764,834 +2% |
| 2024 | $9,142 +1.4% | $749,838 +2% |
| 2023 | $9,012 +5.2% | $735,136 +2% |
| 2022 | $8,568 +0.6% | $720,723 +2% |
| 2021 | $8,515 +1.4% | $706,592 +1% |
| 2020 | $8,394 | $699,348 +2% |
| 2019 | $8,394 +4.2% | $685,637 +2% |
| 2018 | $8,056 | $672,194 +2% |
| 2017 | $8,056 +2.2% | $659,014 +2% |
| 2016 | $7,884 +3.2% | $646,093 +1.5% |
| 2015 | $7,638 +1.5% | $636,389 +2% |
| 2014 | $7,522 | $623,924 +2.5% |
| 2012 | -- | $608,927 +2% |
| 2011 | -- | $596,989 +0.8% |
| 2010 | -- | $592,528 -0.2% |
| 2009 | -- | $593,937 +2% |
| 2008 | -- | $582,292 +2% |
| 2007 | -- | $570,875 +2% |
| 2006 | -- | $559,683 |
| 2005 | -- | $559,683 +4% |
| 2004 | -- | $537,952 +1.9% |
| 2003 | -- | $528,094 +2% |
| 2002 | -- | $517,740 +4% |
| 2000 | -- | $497,637 |
Find assessor info on the county website
Monthly payment
Est. payment$--/mo
Payment breakdown
Explore the cost of this home by adjusting the details. Changes won't be saved.
All calculations are estimates and provided by Zillow, Inc. for informational purposes only. Actual amounts may vary.
HOA fees may include property taxes on listings classified as Co-Ops. Contact the listing agent and/or owner for fee details.
Mortgage interest rates are dependent on a number of factors, including credit score, down payment, and repayment length. Interest rate data provided by Zillow Group Marketplace, Inc. as of 1/1/1970 from various mortgage lenders with which we have lead or other similar arrangements; the Estimated Payment is an average of those rates.
See how much you could borrow to make a competitive offer.
Climate risks
Neighborhood: 90275
Nearby schools
GreatSchools rating
- 9/10Point Vicente Elementary SchoolGrades: K-5Distance: 1.3 mi
- 7/10Miraleste Intermediate SchoolGrades: 6-8Distance: 3.7 mi
- 10/10Palos Verdes Peninsula High SchoolGrades: 9-12Distance: 2.8 mi

A local agent can set up tours, give advice and negotiate with sellers.
Local buyer's agents are ready to help
- California
- Los Angeles County
- Rancho Palos Verdes
- 90275
- 6516 Sandy Point Ct
Nearby cities
Nearby zip codes
Other Rancho Palos Verdes Topics
- Apartments for Rent in 90275
- Houses for Sale in 90275
- Houses for Rent in 90275
- 90275 Real Estate
- Rancho Palos Verdes Condos
- Houses for Sale in Rancho Palos Verdes
- Newest Listings in Rancho Palos Verdes
- Rancho Palos Verdes Home Values
- Rancho Palos Verdes Real Estate Agents
- Rancho Palos Verdes Refinance
- Rancho Palos Verdes Mortgage Rates
