
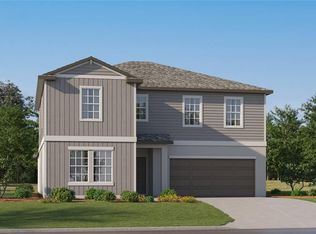
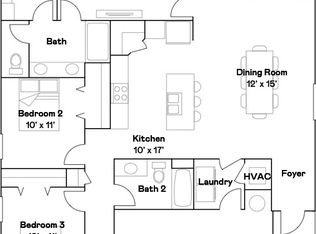
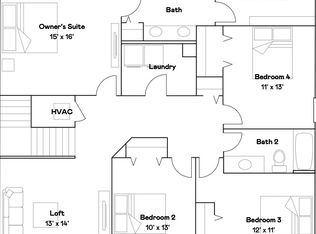
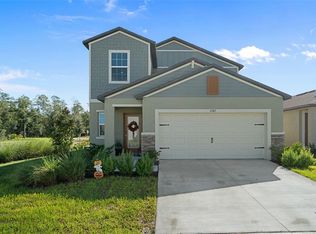
Under Construction. BRAND NEW HOME - This two-story home is the largest plan available in the collection. The first floor is brightened by a contemporary open design that unifies the kitchen, family room and dining room. Off the foyer is a versatile bedroom and flex room, while the owner's suite is nested in the back for privacy. Upstairs are the remaining four bedrooms and an expansive loft. Interior photos disclosed are different from the actual model being built. New Port Corners is a new master-planned community of single and multi-family homes for sale in New Port Richey, FL. Residents will enjoy future planned amenities, including a sparkling swimming pool, clubhouse, splash park and more. The community offers proximity to shopping, dining and entertainment in downtown New Port Corners, and nearby Mitchell Ranch Plaza makes it easy to get everyday essentials. There are ample opportunities for outdoor recreation, including nearby golf courses and parks.
Pre-foreclosure
Est. $480,700
6517 PROPEL RUN, NEW PORT RICHEY, FL 34655
6beds
3,326sqft
Single Family Residence
Built in 2025
6,000 Square Feet Lot
$480,700 Zestimate®
$145/sqft
$190/mo HOA
What's special
Expansive loftContemporary open designSplash parkSparkling swimming pool
- 44 days
- 22
- 0
Zillow last checked:
Listing updated:
Listed by:
Jenn Siemering 844-277-5790,
LENNAR REALTY 844-277-5790
Source: Stellar MLS,MLS#: TB8386062 Originating MLS: Suncoast Tampa
Facts & features
Interior
Bedrooms & bathrooms
- Bedrooms: 6
- Bathrooms: 3
- Full bathrooms: 3
Primary bedroom
- Features: Walk-In Closet(s)
- Level: First
- Area: 234 Square Feet
- Dimensions: 13x18
Bedroom 2
- Features: Built-in Closet
- Level: First
- Area: 121 Square Feet
- Dimensions: 11x11
Bedroom 3
- Features: Built-in Closet
- Level: Second
- Area: 154 Square Feet
- Dimensions: 14x11
Bedroom 4
- Features: Built-in Closet
- Level: Second
- Area: 154 Square Feet
- Dimensions: 14x11
Bedroom 5
- Features: Built-in Closet
- Level: Second
- Area: 144 Square Feet
- Dimensions: 12x12
Den
- Level: First
- Area: 120 Square Feet
- Dimensions: 12x10
Dining room
- Level: First
- Area: 144 Square Feet
- Dimensions: 8x18
Kitchen
- Level: First
- Area: 154 Square Feet
- Dimensions: 14x11
Living room
- Level: First
- Area: 288 Square Feet
- Dimensions: 16x18
Loft
- Level: Second
- Area: 400 Square Feet
- Dimensions: 20x20
Heating
- Central
Cooling
- Central Air
Appliances
- Included: Dishwasher, Disposal, Dryer, Microwave, Range, Refrigerator, Washer
- Laundry: Laundry Room
Features
- Other
- Flooring: Carpet, Ceramic Tile
- Has fireplace: No
Interior area
- Total structure area: 3,726
- Total interior livable area: 3,326 sqft
Property
Parking
- Total spaces: 2
- Parking features: Garage - Attached
- Attached garage spaces: 2
- Details: Garage Dimensions: 20X20
Features
- Levels: Two
- Stories: 2
- Exterior features: Other
Lot
- Size: 6,000 Square Feet
Details
- Parcel number: 6517 PROPEL RUN
- Zoning: PUD
- Special conditions: None
Construction
Type & style
- Home type: SingleFamily
- Property subtype: Single Family Residence
Materials
- Block, Stucco
- Foundation: Block, Slab
- Roof: Shingle
Condition
- Under Construction
- New construction: Yes
- Year built: 2025
Details
- Builder model: TRENTON
- Builder name: LENNAR
Utilities & green energy
- Sewer: Public Sewer
- Water: Public
- Utilities for property: Cable Available
Community & HOA
Community
- Pet fee: $0 monthly
- Subdivision: NEW PORT CORNERS
HOA
- Has HOA: Yes
- HOA fee: $190 monthly
- HOA name: OO
- Second HOA name: oo
Location
- Region: New Port Richey
Financial & listing details
- Price per square foot: $145/sqft
- Tax assessed value: $65,430
- Annual tax amount: $2,516
- Date on market: 5/15/2025
- Cumulative days on market: 4 days
- Listing terms: Cash,Conventional,FHA,VA Loan
- Ownership: Fee Simple
- Total actual rent: 0
- Road surface type: Paved
Foreclosure details
Estimated market value
$480,700
$433,000 - $534,000
$3,704/mo
Price history
| Date | Event | Price |
|---|---|---|
| 10/10/2025 | Sold | $494,400+1.7%$149/sqft |
Source:  Stellar MLS #TB8386062 Report a problem | ||
| 5/19/2025 | Pending sale | $485,900$146/sqft |
Source: Stellar MLS #TB8386062 Report a problem | ||
| 5/11/2025 | Listed for sale | $485,900$146/sqft |
Source:  Lennar Homes Report a problem | ||
Public tax history
| Year | Property taxes | Tax assessment |
|---|---|---|
| 2025 | $2,516 | $65,430 |
Find assessor info on the county website
Monthly payment
Climate risks
Neighborhood: 34655
Nearby schools
Schools provided by the listing agent
- Elementary: Deer Park Elementary-PO
- Middle: River Ridge Middle-PO
- High: River Ridge High-PO
Source: Stellar MLS. This data may not be complete. We recommend contacting the local school district to confirm school assignments for this home.
Similar homes
- $469,9005 bd3 ba2.3k sqft6582 PORCH LIGHT DRIVE, NEW PORT RICHEY, FL 34655For Sale
 MLS ID #W7890031, Cortney Bain, CHARLES RUTENBERG REALTY INC. Stellar MLS
- from $479,9005 bd3 ba2.3k sqftColumbia Plan, New Port Corners : The Manors, New Port Richey, FL 34655New Construction
 Lennar Homes
- $429,2406 bd3 ba2.5k sqft8665 Timely Pass, New Port Richey, FL 34655New Construction
 Lennar Homes
- from $520,2903 bd4 ba2.7k sqftDaybreak II Plan, New Port Corners Active Adult : The Estates, New Port Richey, FL 34655New Construction
 Lennar Homes
- $485,0003 bd2 ba1.8k sqft5343 SAGAMORE COURT, NEW PORT RICHEY, FL 34655For SaleMLS ID #TB8553411, Karen Vommaro, EXP REALTY LLC. Stellar MLS
- $480,0003 bd2 ba1.8k sqft5631 HEREFORD DRIVE, NEW PORT RICHEY, FL 34655For SaleMLS ID #W7889499, Jennifer Miller-Kuhn, RE/MAX CHAMPIONS. Stellar MLS
- $484,9004 bd2 ba2.4k sqft4638 ANACONDA DRIVE, NEW PORT RICHEY, FL 34655For SaleMLS ID #TB8522346, Vanessa Leonard, KELLER WILLIAMS REALTY- PALM HARBOR. Stellar MLS
- $545,0004 bd3 ba2.6k sqft5509 GANNETT COURT, NEW PORT RICHEY, FL 34655For SaleMLS ID #O6423882, Steven Koleno, BEYCOME OF FLORIDA LLC. Stellar MLS
- $489,9993 bd2 ba1.8k sqft9631 OAKWOOD HILLS COURT, NEW PORT RICHEY, FL 34655For SaleMLS ID #W7885440, Shaunna Schiller, DALTON WADE INC. Stellar MLS
- $525,0004 bd2 ba2.5k sqft6646 GARDEN PALM COURT, NEW PORT RICHEY, FL 34655For SaleMLS ID #W7887023, Deborah Roy, PA, RE/MAX MARKETING SPECIALISTS. Stellar MLS
- $479,9004 bd3 ba2.2k sqft8325 NIGHT OWL COURT, NEW PORT RICHEY, FL 34655For SaleMLS ID #TB8540048, Richard Solkin, PA, FUTURE HOME REALTY INC. Stellar MLS
- $435,0004 bd3 ba2.9k sqft7916 SLATE COURT, NEW PORT RICHEY, FL 34654For SaleMLS ID #TB8556533, Patrick Rust, LPT REALTY, LLC. Stellar MLS
- $470,0004 bd3 ba2.7k sqft7635 TANGLEWOOD DRIVE, NEW PORT RICHEY, FL 34654For SaleMLS ID #W7885469, DJ Arrazcaeta Jr, LLC, RE/MAX ALLIANCE GROUP. Stellar MLS
- $499,5004 bd2 ba2.3k sqft4401 FORT SHAW DRIVE, NEW PORT RICHEY, FL 34655For SaleMLS ID #W7889139, Jennifer Hatzistefanou, RE/MAX CHAMPIONS. Stellar MLS
- $510,0003 bd3 ba2.4k sqft7151 RED OAK LOOP, NEW PORT RICHEY, FL 34654For SaleMLS ID #TB8526713, Corey Auld, KELLER WILLIAMS REALTY- PALM HARBOR. Stellar MLS
