Welcome to 6517 Whitt Rd, a spacious single story brick home offering 3 Bedrooms, 2 Bathrooms on a generous very large lot. This home features inviting and functional layout with multiple living and dining areas, plank flooring and plenty of room to make it your own. The kitchen offers white cabinetry, dark countertops, tile backsplash, ample storage, stainless dishwasher, built-in oven and microwave, and an adjoining breakfast/dining area. A large family room is highlighted by an exposed brick accent wall, extensive built-in shelving, ceiling fan and French doors leading to the backyard and deck. Additional features include a full bath with double vanity and tiled tub/shower area, dedicated laundry space, multiple ceiling fans, a metal roof, solar panels and a large backyard surrounded by mature trees and two sheds. The expansive outdoor space provides plenty of room for gardening, recreation, entertaining or simply enjoying the peaceful setting. Conveniently located in North Durham with easy access to shopping, dining and area amenities. A great opportunity to add your finishing touches and make this home your own.
For sale
Price cut: $20K (9/26)
$350,000
6517 Whitt Rd, Durham, NC 27712
3beds
1,600sqft
Single Family Residence
Built in 1970
0.51 Acres Lot
$344,400 Zestimate®
$219/sqft
$-- HOA
What's special
Extensive built-in shelvingDark countertopsExposed brick accent wallDedicated laundry spaceAmple storageMetal roofStainless dishwasher
- 48 days
- 540
- 35
Zillow last checked:
Listing updated:
Listed by:
Kevin Fairfax 919-235-5216,
RE/MAX One Hundred
Source: Doorify MLS,MLS#: 10187134
Facts & features
Interior
Bedrooms & bathrooms
- Bedrooms: 3
- Bathrooms: 2
- Full bathrooms: 2
- Main level bedrooms: 3
Primary bedroom
- Level: First
Heating
- Central
Cooling
- Central Air, Ceiling Fan(s)
Appliances
- Included: Cooktop, Double Oven, Dishwasher, Electric Cooktop, Free-Standing Refrigerator, Ice Maker, Microwave, Oven, Refrigerator
Features
- Built-in Features, Ceiling Fan(s), Chandelier, Crown Molding, Double Vanity
- Flooring: None, Plank, Tile
- Doors: French Doors
- Windows: Bay Window(s)
- Common walls with other units/homes: No Common Walls
Interior area
- Total structure area: 1,600
- Total interior livable area: 1,600 sqft
- Finished area above ground: 1,600
- Finished area below ground: 0
Property
Parking
- Parking features: Parking Pad
- Has uncovered spaces: Yes
Features
- Levels: One
- Stories: 1
- Patio & porch: Covered, Front Porch, Porch
- Has view: Yes
- View description: Trees/Woods
Lot
- Size: 0.51 Acres
Details
- Parcel number: 187483
- Zoning: RR
- Special conditions: Standard
Construction
Type & style
- Home type: SingleFamily
- Architectural style: Ranch
- Property subtype: Single Family Residence
Materials
- Brick, Brick Veneer
- Foundation: Crawlspace
- Roof: Metal
Condition
- New construction: No
- Year built: 1970
Utilities & green energy
- Sewer: Septic Tank
- Water: Well
Green energy
- Energy generation: Solar
Community & HOA
HOA
- Has HOA: No
Location
- Region: Durham
Financial & listing details
- Price per square foot: $219/sqft
- Tax assessed value: $279,195
- Annual tax amount: $1,984
- Date on market: 8/18/2026
- Listing agreement: Exclusive Right To Sell
- Listing terms: Cash,Conventional,FHA,VA Loan
Estimated market value
$344,400
$327,000 - $362,000
$2,145/mo
Price history
| Date | Event | Price |
|---|---|---|
| 9/26/2026 | Price change | $350,000-5.4%$219/sqft |
Source:  Doorify MLS #10187134 Report a problem Doorify MLS #10187134 Report a problem | ||
| 8/31/2026 | Price change | $370,000-3.9%$231/sqft |
Source: Doorify MLS #10187134 Report a problem | ||
| 8/18/2026 | Listed for sale | $385,000$241/sqft |
Source: Doorify MLS #10187134 Report a problem | ||
Public tax history
| Year | Property taxes | Tax assessment |
|---|---|---|
| 2025 | $2,081 +20.7% | $279,195 +74.9% |
| 2024 | $1,724 +5.5% | $159,621 |
| 2023 | $1,634 +20.8% | $159,621 |
| 2022 | $1,352 +1% | $159,621 +1% |
| 2021 | $1,339 +2.1% | $158,077 |
| 2020 | $1,312 | $158,077 |
| 2019 | $1,312 -10.8% | $158,077 +15.2% |
| 2018 | $1,471 +7.2% | $137,230 |
| 2017 | $1,371 +3.9% | $137,230 |
| 2016 | $1,320 | $137,230 +13.2% |
| 2015 | $1,320 +7.4% | $121,181 |
| 2014 | $1,229 | $121,181 |
| 2013 | -- | $121,181 |
| 2012 | -- | $121,181 |
| 2011 | $1,025 | $121,181 |
| 2010 | $1,025 +4.7% | $121,181 |
| 2009 | $979 | $121,181 |
| 2008 | $979 +6.8% | $121,181 +16.8% |
| 2007 | $917 | $103,732 |
| 2006 | $917 | $103,732 |
| 2005 | $917 +3.2% | $103,732 |
| 2004 | $889 | $103,732 |
| 2003 | -- | $103,732 |
| 2002 | $817 +26.5% | $103,732 +62.1% |
| 2000 | $646 | $64,000 |
Find assessor info on the county website
Monthly payment
Est. payment
Payment breakdown
Explore the cost of this home by adjusting the details. Changes won't be saved.Climate risks
Neighborhood: 27712
Nearby schools
Schools provided by the listing agent
- Elementary: Durham - Mangum Elementary
- Middle: Durham - Lucas Middle School
- High: Durham - Northern High
Source: Doorify MLS. This data may not be complete. We recommend contacting the local school district to confirm school assignments for this home.

Similar homes
- $345,0003 bd2 ba1.5k sqft112 Crestview Dr, Durham, NC 27712For Sale
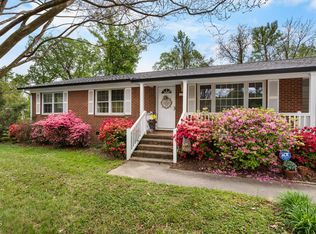
 MLS ID #10196327, Brooke Fulford. Doorify MLS
 - $365,0003 bd2 ba1.4k sqft6205 Dello St, Durham, NC 27712For Sale
 MLS ID #10180280, Shaylan Good. Doorify MLS
 - $395,4993 bd2 ba1.7k sqft6223 Whitt Rd, Durham, NC 27712For Sale
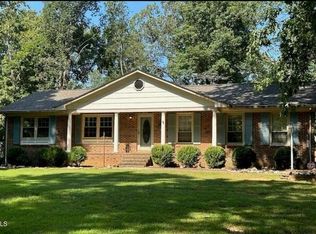 MLS ID #10187171, Colin Moody. Doorify MLS
 - $339,9003 bd2 ba1.4k sqft316 Chesapeake Ave, Durham, NC 27712For Sale
 MLS ID #10185524, Marybeth Dennett. Doorify MLS
 - $395,0003 bd3 ba1.6k sqft310 Northcliff Dr, Durham, NC 27712For SaleMLS ID #10193800, Timothy Chandler. Doorify MLS
- $400,0003 bd2 ba1.6k sqft401 Andover Rd, Durham, NC 27712For SaleMLS ID #10187851, Doug Smith. Doorify MLS
- $395,0003 bd2 ba1.5k sqft155 Barclay Rd, Durham, NC 27712For SaleMLS ID #10186234, Gloria Raymundo Rodrigues. Doorify MLS
- $344,9903 bd2 ba1.4k sqft1209 Snow Hill Rd, Durham, NC 27712For SaleMLS ID #10139241, Ellyssia Crump. Doorify MLS
- $415,0003 bd3 ba1.8k sqft714 Wendy Way, Durham, NC 27712For SaleMLS ID #10186618, RRemida Shkoza. Doorify MLS
- $387,0003 bd2 ba1.2k sqft155 Smith Dr, Durham, NC 27712For SaleMLS ID #10181859, Reade Ackner. Doorify MLS
- $395,0003 bd2 ba1.6k sqft1402 Snow Hill Rd, Durham, NC 27712For SaleMLS ID #10186632, Geoff Bell. Doorify MLS
- $365,0003 bd2 ba1.6k sqft5100 Stardust Dr, Durham, NC 27712For SaleMLS ID #10183885, Diana Cantrell. Doorify MLS
- $389,0003 bd2 ba1.8k sqft508 Crestview Dr, Durham, NC 27712For SaleMLS ID #10181156, Anzhelika Alekseyevna Baaklini. Doorify MLS
- $409,5003 bd2 ba1.6k sqft606 Crestview Dr, Durham, NC 27712For SaleMLS ID #10186258, Emma Gould. Doorify MLS
- $349,9003 bd2 ba1.4k sqft19 McBenson Pl, Durham, NC 27705For SaleMLS ID #10195480, Steve G Metarelis. Doorify MLS
- $425,0003 bd2 ba2.3k sqft603 Snow Hill Rd, Durham, NC 27712For SaleMLS ID #10191138, Christian Rasberry. Doorify MLS
- $423,0004 bd2 ba1.7k sqft5715 Birch Dr, Durham, NC 27712For SaleMLS ID #10189422, Stephanie Anson. Doorify MLS
- $360,0003 bd3 ba1.6k sqft816 Woodside Park Ln, Durham, NC 27704For SaleMLS ID #10196324, Meg Wilson. Doorify MLS
- $345,0003 bd2 ba1.6k sqft9 Cairn Ct, Durham, NC 27705For SaleMLS ID #10194343, Arles Pena Pena Garcia. Doorify MLS
