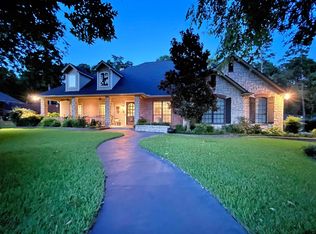
LISTED WELL UNDER APPRAISED VALUE! Located in Cambridge Bend Estates in the heart of South Tyler, on a quiet cul-de-sac street, this spacious 6-bedroom home sits on over half an acre with a pool, shaded backyard & a highly functional split floor plan. The large kitchen offers a center island, gas cooktop, abundant cabinet & counter space & opens to the breakfast area with windows overlooking the backyard. A formal dining room provides additional space for entertaining, while the living room features a stone fireplace & large windows with views of the pool. The large primary suite includes dual vanities, a garden tub, walk-in shower & oversized walk-in closet. On this side of the home is an additional bedroom & full bath, spacious laundry room with room for additional fridge, built-in desk/work area & mud bench. Across the home are 4 more bedrooms; two with access to a Jack & Jill bath from the hall, another bedroom with en suite bath access & an oversized 6th bedroom/MIL suite/Flex room with an en suite bath & access from both the hallway & patio, also making it an ideal pool bath. Outside, enjoy a large pool, covered patio with built-in outdoor kitchen & plenty of shaded yard space under mature trees. The oversized driveway provides ample parking & extends through a double gated fence into the backyard, offering additional parking or storage for a boat or trailer & versatile space that could also function as a sport court. New Roof in 2024. With 6 bedrooms, multiple en suite bath arrangements, generous storage, flexible living spaces & a backyard built for entertaining, this home offers space & functionality inside and out and is one you really have to see for yourself to appreciate all it has to offer!
Pending
$725,000
6518 Rochester Way, Tyler, TX 75703
6beds
3,498sqft
Single Family Residence
Built in 2009
0.57 Acres Lot
$702,500 Zestimate®
$207/sqft
$-- HOA
What's special
Shaded backyardOver half an acreFormal dining roomFlexible living spacesQuiet cul-de-sac streetEn suite bath accessLarge kitchen
- 59 days
- 354
- 25
Zillow last checked:
Listing updated:
Listed by:
Macy Ruark Cell:903-780-7354,
Dwell Realty
Source: GTARMLS,MLS#: 26011598
Facts & features
Interior
Bedrooms & bathrooms
- Bedrooms: 6
- Bathrooms: 4
- Full bathrooms: 4
Bathroom
- Features: Shower Only, Shower/Tub, Separate Lavatories, Double Lavatory, Separate Water Closet, Walk-In Closet(s), Bar, Jack & Jill
Heating
- Central/Gas, Fireplace, Hot Water
Cooling
- Central Electric, Ceiling Fan(s)
Appliances
- Included: Dishwasher, Disposal, Microwave, Electric Oven, Gas Cooktop, Standard Gas, ENERGY STAR Qualified Appliances
Features
- Breakfast Bar, Ceiling Fan, Pantry, Kitchen Island
- Flooring: Carpet, Wood, Tile
- Windows: Blinds, Double Pane Windows
- Attic: Permanent Stairs
- Fireplace features: Gas, Stone
Interior area
- Total structure area: 3,498
- Total interior livable area: 3,498 sqft
Property
Parking
- Total spaces: 2
- Parking features: Inside Entrance, Garage Door Opener, Concrete
- Garage spaces: 2
Features
- Levels: One
- Stories: 1
- Patio & porch: Patio, Covered, Porch
- Exterior features: Irrigation System, Rain Gutters, Outdoor Kitchen
- Has private pool: Yes
- Pool features: Gunite, In Ground, Chlorine, Cleaning System, Private
- Has spa: Yes
- Spa features: Bath
- Fencing: Wood
Lot
- Size: 0.57 Acres
- Features: Subdivision Lot, Rectangular Lot
Details
- Parcel number: 150000112103021000
Construction
Type & style
- Home type: SingleFamily
- Architectural style: Traditional
- Property subtype: Single Family Residence
Materials
- Brick
- Foundation: Slab
- Roof: Composition
Condition
- Pre-owned
- Year built: 2009
Utilities & green energy
- Sewer: Public Sewer
- Water: Public
- Utilities for property: 2 Or More Units, Cable Available
Green energy
- Energy efficient items: Insulation, High Efficiency Water Heater, Programmable Thermostat
Community & HOA
Community
- Features: Curbs, Sidewalks, Pool
- Security: Audio and Video Surveillance, Security Lights, Smoke Detector(s)
- Subdivision: CAMBRIDGE BEND ESTATES
HOA
- Has HOA: Yes
- Amenities included: Common Area
Location
- Region: Tyler
Financial & listing details
- Price per square foot: $207/sqft
- Tax assessed value: $662,081
- Annual tax amount: $9,108
- Date on market: 8/20/2026
- Listing terms: Conventional,FHA,VA Loan,Must Qualify,Cash
- Road surface type: All Weather Surface
Estimated market value
$702,500
$667,000 - $738,000
$3,442/mo
Price history
| Date | Event | Price |
|---|---|---|
| 10/5/2026 | Pending sale | $725,000$207/sqft |
Source:  GTARMLS #26011598 Report a problem GTARMLS #26011598 Report a problem | ||
| 8/20/2026 | Listed for sale | $725,000-3.3%$207/sqft |
Source: GTARMLS #26011598 Report a problem | ||
| 8/18/2026 | Listing removed | $749,900$214/sqft |
Source:  LGVBOARD #20262013 Report a problem LGVBOARD #20262013 Report a problem | ||
| 7/10/2026 | Listed for sale | $749,900$214/sqft |
Source: GTARMLS #26009658 Report a problem | ||
| 6/29/2026 | Listing removed | $749,900$214/sqft |
Source: LGVBOARD #20262013 Report a problem | ||
| 6/15/2026 | Price change | $749,900-3.2%$214/sqft |
Source: GTARMLS #26003944 Report a problem | ||
| 5/12/2026 | Price change | $774,900-2.5%$222/sqft |
Source: LGVBOARD #20262013 Report a problem | ||
| 3/20/2026 | Listed for sale | $795,000$227/sqft |
Source: LGVBOARD #20262013 Report a problem | ||
Public tax history
| Year | Property taxes | Tax assessment |
|---|---|---|
| 2024 | $9,324 +9% | $662,081 +1.1% |
| 2023 | $8,551 -7.8% | $655,086 +28.7% |
| 2022 | $9,270 -2.4% | $509,021 +6% |
| 2021 | $9,500 +2% | $480,271 +2.1% |
| 2020 | $9,316 +18.8% | $470,371 +20% |
| 2019 | $7,844 +2.3% | $391,925 +4.2% |
| 2018 | $7,671 +0.6% | $376,076 |
| 2017 | $7,629 -3.3% | $376,076 -4.8% |
| 2016 | $7,891 +4.3% | $394,954 +2.8% |
| 2015 | $7,564 | $384,043 |
| 2014 | $7,564 +1.4% | -- |
| 2013 | $7,458 +2.3% | -- |
| 2012 | $7,292 +0.5% | -- |
| 2011 | $7,259 | -- |
| 2010 | -- | $367,462 |
Find assessor info on the county website
Monthly payment
Est. payment
Payment breakdown
Explore the cost of this home by adjusting the details. Changes won't be saved.Climate risks
Neighborhood: Cambridge Bend Estates
Nearby schools
Schools provided by the listing agent
- Elementary: Rice
- Middle: Hubbard
- High: Tyler Legacy
Source: GTARMLS. This data may not be complete. We recommend contacting the local school district to confirm school assignments for this home.
Similar homes
- $749,0004 bd4 ba2.9k sqft1209 Cambridge Bnd, Tyler, TX 75703For Sale
 MLS ID #26013683, Michael Smith, Ebby Halliday - Tyler. GTARMLS
 - $775,0004 bd4 ba3.7k sqft2317 Firestone Cir, Tyler, TX 75703For Sale
 MLS ID #26008636, Jennifer Harvey, Coldwell Banker Apex, REALTORS. GTARMLS
 - $799,9004 bd3 ba3.8k sqft1609 Holcomb Cir, Tyler, TX 75703For Sale
 MLS ID #26012913, Erika Gonzalez, Maya Properties. GTARMLS
 - $749,9004 bd4 ba4.2k sqft1881 Valley View Ln, Tyler, TX 75703For Sale
 MLS ID #26010787, Katherine Edwards, Century 21 First Group - Lindale. GTARMLS
