Skip main navigation
Sold for $1,025,000
  • $1,025,000

    6519 Piney Branch Rd NW, Washington, DC 20012

    5beds
    2,578sqft
    Single Family Residence
    Built in 1920
    5,758 Square Feet Lot
    $1,024,600 Zestimate®
    $398/sqft
    $6,729 Estimated rent

    Home value

    $1,024,600

    $973,000 - $1.08M

    $6,729/mo

    Zestimate® history
    Loading
    Loading...

    Owner options

    List your home for rent

    $6,729/mo

    Rent Zestimate®

    Find your next renter with Zillow Rental Manager. Plus, with online applications, you can quickly screen prospective tenants – for free.

    Learn more

    $6,729/mo

    Rent Zestimate®

    Refinance and save

    $4,889/mo

    Est. payment

    Refinancing to a lower rate could help reduce your monthly payments and save thousands over the life of the loan.

    See today's rates

    $4,889/mo

    Est. payment

    Explore your selling options

    Work with a Zillow partner agent

    Leverage their expertise and Zillow's premium Showcase listings to get your home seen by more buyers.

    Get started

    List with your own agent

    Get your home in front of millions of buyers by listing it on Zillow.

    Learn how to do it

    Sell it yourself

    Take full control of how buyers see your home on Zillow by listing For Sale by Owner (FSBO).

    List your home

    What's special

    Detached garageAmple storageAbundant storageGenerous fenced yardTree houseBeautifully appointed kitchenStorybook detached craftsman
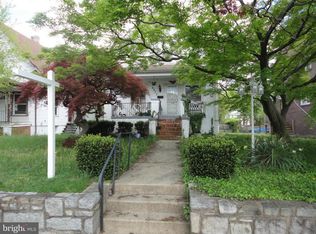
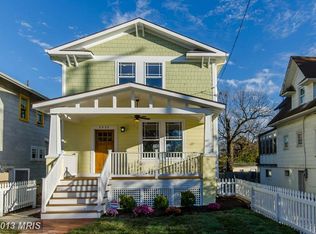
    A standout in the heart of Takoma DC, this storybook detached Craftsman has been thoughtfully renovated and delivers 5 bedrooms, 4.5 baths, a generous fenced yard, multiple outdoor living spaces, abundant storage, and a detached garage, this home truly checks every box. The main level welcomes you with sun-filled living and dining spaces anchored by a striking stone fireplace. At the heart of the home, a beautifully appointed kitchen makes a statement with premium cabinetry, marble countertops, professional-grade appliances, and custom tilework. A main-level bedroom with a full en-suite bath provides ideal flexibility for guests or first-floor living, while a mudroom, powder room, and expansive rear deck seamlessly extend the home outdoors. Upstairs, the primary suite is a private retreat featuring an en-suite bath and a charming balcony, perfect for quiet mornings or evening relaxation. An additional bedroom with its own en-suite bath and ample storage completes this level. The lower level offers exceptional versatility, designed with both front and side entrances, a spacious living area, a sleek kitchenette, two additional bedrooms, a full bath, and laundry hookups. Whether used as an in-law suite, au pair quarters, a potential rental, or an extension of the main home, the layout adapts effortlessly to a variety of needs. Outside, enjoy the rare luxury of a sizable fenced yard, ideal for entertaining, gardening, or four-legged friends, along with a detached garage, a tree house, and multiple outdoor areas to unwind. Just moments from grocery stores, Takoma Metro, local dining, shopping, and neighborhood favorites, this home offers the perfect blend of lifestyle, location, and design. A rare opportunity to own a truly exceptional residence in one of D.C.’s most beloved neighborhoods.

    Zillow last checked:

    Listing updated:

    Listed by:

    Jenn Smira 202-280-2060,

    Compass,

    Listing Team: Jenn Smira & Co | Fine Homes, Co-Listing Agent: Erica Breaux 985-226-0267,

    Compass

    Bought with:

    Mr. Brian Wilson

    BHHS Fox & Roach-Center City Walnut

    Source: Bright MLS,MLS#: DCDC2255080MLS Logo

    Facts & features

    Interior

    Bedrooms & bathrooms
    • Bedrooms: 5
    • Bathrooms: 5
    • Full bathrooms: 4
    • 1/2 bathrooms: 1
    • Main level bathrooms: 2
    • Main level bedrooms: 1
    Basement
    • Area: 1008
    Heating
    • Heat Pump, Forced Air, Natural Gas
    Cooling
    • Central Air, Electric
    Appliances
    • Included: Stainless Steel Appliance(s), Washer, Dryer, Gas Water Heater
    Features
    • Upgraded Countertops, Recessed Lighting, Kitchen - Gourmet, Open Floorplan, Dining Area, Combination Kitchen/Dining
    • Flooring: Wood
    • Windows: Window Treatments
    • Basement: Finished
    • Number of fireplaces: 2
    • Fireplace features: Electric
    Interior area
    • Total structure area: 2,646
    • Total interior livable area: 2,578 sqft
    • Finished area above ground: 1,638
    • Finished area below ground: 940

    Property

    Parking
    • Total spaces: 1
    • Parking features: Garage Door Opener, Detached
    • Garage spaces: 1
    Accessibility
    • Accessibility features: None
    Features
    • Levels: Three
    • Stories: 3
    • Pool features: None
    Lot
    • Size: 5,758 Square Feet
    • Features: Chillum-Urban Land Complex
    Details
    • Additional structures: Above Grade, Below Grade
    • Parcel number: 2973//0826
    • Zoning: R-1B RESIDENTIAL ZONE
    • Special conditions: Standard

    Construction

    Type & style
    • Home type: SingleFamily
    • Architectural style: Craftsman
    • Property subtype: Single Family Residence
    Materials
    • Other
    • Foundation: Other
    Condition
    • Excellent
    • New construction: No
    • Year built: 1920

    Utilities & green energy

    • Sewer: Public Sewer
    • Water: Public

    Community & HOA

    Community
    • Subdivision: Takoma
    HOA
    • Has HOA: No
    Location
    • Region: Washington

    Financial & listing details

    • Price per square foot: $398/sqft
    • Tax assessed value: $1,034,980
    • Annual tax amount: $8,056
    • Date on market: 4/9/2026
    • Listing agreement: Exclusive Right To Sell
    • Listing terms: Cash,Conventional,FHA,Negotiable,VA Loan
    • Ownership: Fee Simple

    Price history

    DateEventPrice
    6/30/2026Sold$1,025,000-2.3%$398/sqft
    Source: Bright MLS #DCDC2255080 Report a problem
    5/18/2026Pending sale$1,049,000$407/sqft
    Source: Bright MLS #DCDC2255080 Report a problem
    4/21/2026Price change$1,049,000-4.5%$407/sqft
    Source: Bright MLS #DCDC2255080 Report a problem
    4/9/2026Listed for sale$1,099,000$426/sqft
    Source: Bright MLS #DCDC2255080 Report a problem
    4/9/2026Listing removed$1,099,000$426/sqft
    Source: Bright MLS #DCDC2242312 Report a problem
    3/3/2026Price change$1,099,000-4.4%$426/sqft
    Source: Bright MLS #DCDC2242312 Report a problem
    2/5/2026Listed for sale$1,149,000+19.1%$446/sqft
    Source: Bright MLS #DCDC2242312 Report a problem
    8/27/2020Sold$965,000+0%$374/sqft
    Source: Public Record Report a problem
    6/9/2020Pending sale$964,999$374/sqft
    Source: RE/MAX Distinctive Real Estate #DCDC464348 Report a problem
    5/28/2020Price change$964,999-0.9%$374/sqft
    Source: RE/MAX Distinctive #DCDC464348 Report a problem
    5/8/2020Price change$974,000-2.6%$378/sqft
    Source: RE/MAX Distinctive #DCDC464348 Report a problem
    4/16/2020Listed for sale$999,900+131.5%$388/sqft
    Source: RE/MAX Distinctive #DCDC464348 Report a problem
    1/22/2019Sold$432,000-10%$168/sqft
    Source: Public Record Report a problem
    8/21/2018Listing removed$479,999$186/sqft
    Source: Equilibrium Realty LLC #1002201864 Report a problem
    8/11/2018Listed for sale$479,999$186/sqft
    Source: Equilibrium Realty LLC #1002201864 Report a problem

    Public tax history

    YearProperty taxesTax assessment
    2025$8,056 +0.1%$1,037,560 +0.3%
    2024$8,051 +6.8%$1,034,240 +6.5%
    2023$7,540 +1%$971,090 +1.5%
    2022$7,462 +6.6%$956,610 +6.3%
    2021$7,002 -75.8%$900,080 +55.4%
    2020$28,967 +1327.4%$579,330 +5.2%
    2018$2,029 +5.3%$550,850 +2.9%
    2017$1,927 +9.8%$535,400 +6.2%
    2016$1,755 +9.9%$504,030 +6%
    2015$1,596 +9.6%$475,690 +15.2%
    2014$1,456 +4.5%$412,840 -0.1%
    2013$1,394 +9.5%$413,300 -3.9%
    2012$1,273 $430,080
    2011$1,273 +21%$430,080 +9.2%
    2010$1,052 -74.2%$393,670 -18%
    2009$4,080 +381.7%$480,050 +11.3%
    2007$847 +5.2%$431,310 +17.5%
    2006$805 -6.4%$367,080 +3.3%
    2005$860 +12%$355,350 +40%
    2004$768 -53.7%$253,820 +46.9%
    2003$1,659 $172,782
    2002$1,659 -16.5%$172,782
    2001$1,987 $172,782
    Find assessor info on the county website

    Neighborhood: Manor Park

    Nearby schools

    GreatSchools rating
    Schools provided by the listing agent
    • District: District Of Columbia Public Schools

    Source: Bright MLS. This data may not be complete. We recommend contacting the local school district to confirm school assignments for this home.

    Get a cash offer in 3 minutes
    Find out how much your home could sell for in as little as 3 minutes with a no-obligation cash offer.
    Estimated market value
    $1,024,600
    Get a cash offer in 3 minutes
    Find out how much your home could sell for in as little as 3 minutes with a no-obligation cash offer.
    Estimated market value
    $1,024,600