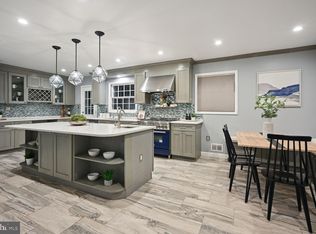
Ideally located in the heart of the Fernwood subdivision in Bethesda, this colonial house offers the perfect blend of comfort and convenience. On the main level, you will find a living room, family room, dining room, half bathroom, and kitchen. The living room flows seamlessly into a separate dining area, while sliding glass doors from the family room and the kitchen open to a deck--your gateway to a beautifully landscaped, fully fenced backyard. The kitchen has a table space eating area, new microwave oven, new gas range, and a new dishwasher. All kitchen appliances are Stainless Steel. A powder room completes the main level, all anchored by warm hardwood flooring throughout. The lower level expands your living space with a huge recreation room that opens on the patio. A den or office, utility room, and half bath complete the lower-level space. The upper-level features 4 spacious bedrooms and 2 full bathrooms Amazing Central Location! Very close to Wildwood Shopping Center, Cabin John Shopping Center, Cabin John Park, Westfield Montgomery Mall, Suburban Hospital, Downtown Bethesda, Old Georgetown Swim Club, YMCA, NIH, convenient access to Interstates 495 and 270. Each person over the age of 18 must apply. A one-month rent security deposit is required *No smoking *. Minimum 12-month lease. *Pets will be considered on a case-by-case basis*. Requirements: Credit Score: 680+.Income : 3 times rent . No negative rental history. Tenant responsible for utilities (water, gas, electricity, cable, and internet). *Tenant responsible for lawn care, landscaping, and gutter cleaning *. Renters insurance required.
This property is not currently displayed as for sale or rent on Zillow. This may be different from what's on other websites or public sources.