Spacious Manufactured Home on 2.12 Acres in Constantine! Enjoy the combination of space, privacy, and country living with this spacious manufactured home situated on a generous 2.12-acre parcel. The oversized 3-car garage offers a durable metal roof and provides plenty of space for vehicles, storage, hobbies or a workshop. This property includes plenty of room to spread out, garden, enjoy the outdoors, or simply appreciate the peaceful setting. A newer furnace/AC, provides added peace of mind and comfort. Inside, the open layout provides comfortable living areas with ample room for everyday living and entertaining. The generous living room flows seamlessly into the formal dining area. This 2180 sqft home features the primary bedroom/ensuite on one side of the home, and 3 additional bedrooms & bathroom on the other end. Plenty of windows throughout the home provide ample amounts of natural light. Whether you're looking for more land, more living space, or an affordable home in the Constantine area, this property is worth viewing! Conveniently located with easy access to 131, local amenities, schools, and surrounding communities. Bring your vision and make this property your own!
Pending
$245,000
65191 Youngs Prairie Rd, Constantine, MI 49042
4beds
2,182sqft
Manufactured Home
Built in 1999
2.12 Acres Lot
$245,300 Zestimate®
$112/sqft
$-- HOA
What's special
Durable metal roofSpacious manufactured homeFormal dining areaOpen layout
- 10 days
- 443
- 36
Zillow last checked:
Listing updated:
Listed by:
Heather A Martell 805-822-9218,
Martell Realty Inc. 269-273-6810
Source: MichRIC,MLS#: 26049705
Facts & features
Interior
Bedrooms & bathrooms
- Bedrooms: 4
- Bathrooms: 2
- Full bathrooms: 2
- Main level bedrooms: 4
Primary bedroom
- Level: Main
- Area: 322.83
- Dimensions: 15.30 x 21.10
Bedroom 2
- Level: Main
- Area: 215.09
- Dimensions: 13.70 x 15.70
Bedroom 3
- Level: Main
- Area: 167.56
- Dimensions: 14.20 x 11.80
Bedroom 4
- Level: Main
- Area: 165.2
- Dimensions: 11.80 x 14.00
Primary bathroom
- Level: Main
- Area: 107.1
- Dimensions: 15.30 x 7.00
Bathroom 2
- Level: Main
- Area: 42
- Dimensions: 6.00 x 7.00
Dining room
- Description: Formal
- Level: Main
- Area: 296.16
- Dimensions: 19.60 x 15.11
Kitchen
- Level: Main
- Area: 198.12
- Dimensions: 12.70 x 15.60
Laundry
- Level: Main
- Area: 79.9
- Dimensions: 8.50 x 9.40
Living room
- Level: Main
- Area: 315.57
- Dimensions: 20.10 x 15.70
Heating
- Forced Air
Cooling
- Central Air
Appliances
- Included: Dishwasher, Dryer, Range, Refrigerator, Washer, Water Softener Owned
- Laundry: Laundry Room, Main Level
Features
- Ceiling Fan(s)
- Flooring: Ceramic Tile, Laminate, Tile
- Basement: Crawl Space
- Has fireplace: No
Interior area
- Total structure area: 2,182
- Total interior livable area: 2,182 sqft
Property
Parking
- Total spaces: 3
- Parking features: Detached
- Garage spaces: 3
Features
- Stories: 1
Lot
- Size: 2.12 Acres
- Features: Level, Wooded
Details
- Additional structures: Shed(s)
- Parcel number: 7500302302210
- Zoning description: Residential
Construction
Type & style
- Home type: MobileManufactured
- Architectural style: Ranch
- Property subtype: Manufactured Home
Materials
- Vinyl Siding
- Roof: Composition
Condition
- New construction: No
- Year built: 1999
Utilities & green energy
- Sewer: Septic Tank
- Water: Well
Community & HOA
Location
- Region: Constantine
Financial & listing details
- Price per square foot: $112/sqft
- Tax assessed value: $58,592
- Annual tax amount: $2,546
- Date on market: 9/17/2026
- Listing terms: Cash,FHA,VA Loan,Conventional
- Road surface type: Paved
Estimated market value
$245,300
$233,000 - $258,000
Not available
Price history
| Date | Event | Price |
|---|---|---|
| 9/21/2026 | Pending sale | $245,000$112/sqft |
Source:  MichRIC #26049705 Report a problem MichRIC #26049705 Report a problem | ||
| 9/17/2026 | Listed for sale | $245,000+69%$112/sqft |
Source: MichRIC #26049705 Report a problem | ||
| 2/4/2021 | Sold | $145,000-3.3%$66/sqft |
Source: MichRIC #20050746 Report a problem | ||
| 1/4/2021 | Pending sale | $149,900$69/sqft |
Source: Martell Realty Inc. #20050746 Report a problem | ||
| 12/30/2020 | Price change | $149,900-3.2%$69/sqft |
Source: Martell Realty Inc. #20050746 Report a problem | ||
| 12/15/2020 | Listed for sale | $154,900+34.7%$71/sqft |
Source: Martell Realty Inc. #20050746 Report a problem | ||
| 4/20/2018 | Sold | $115,000+0.1%$53/sqft |
Source: MichRIC #18002968 Report a problem | ||
| 2/23/2018 | Pending sale | $114,900$53/sqft |
Source: RE/MAX Elite Group #18002968 Report a problem | ||
| 1/26/2018 | Listed for sale | $114,900+11.7%$53/sqft |
Source: RE/MAX Elite Group T.R. #18002968 Report a problem | ||
| 8/26/2017 | Listing removed | $102,900$47/sqft |
Source: RE/MAX Elite Group T.R. #17041585 Report a problem | ||
| 8/16/2017 | Listed for sale | $102,900+145%$47/sqft |
Source: RE/MAX Elite Group T.R. #17041585 Report a problem | ||
| 6/26/2007 | Sold | $42,000-40%$19/sqft |
Source: Public Record Report a problem | ||
| 11/7/2005 | Sold | $69,974$32/sqft |
Source: Public Record Report a problem | ||
Public tax history
| Year | Property taxes | Tax assessment |
|---|---|---|
| 2025 | $2,495 -1.4% | $95,500 +6.5% |
| 2024 | $2,529 +1.2% | $89,700 -0.7% |
| 2023 | $2,498 | $90,300 +5.5% |
| 2022 | -- | $85,600 +18.4% |
| 2021 | $1,738 | $72,300 +13.7% |
| 2020 | -- | $63,600 +17.8% |
| 2018 | -- | $54,000 +11.3% |
| 2017 | -- | $48,500 -0.4% |
| 2016 | -- | $48,700 |
| 2015 | -- | $48,700 +7.7% |
| 2014 | -- | $45,200 +5.9% |
| 2012 | -- | $42,700 -11.8% |
| 2011 | -- | $48,400 +8.8% |
| 2010 | -- | $44,500 -12.9% |
| 2009 | -- | $51,100 -6.6% |
| 2008 | -- | $54,700 +18.7% |
| 2007 | -- | $46,100 +1.5% |
| 2006 | -- | $45,400 +7.3% |
| 2005 | -- | $42,300 +2.9% |
| 2004 | -- | $41,100 -4% |
| 2003 | -- | $42,800 |
Find assessor info on the county website
Monthly payment
Climate risks
Neighborhood: 49042

- $159,700-- bd2 ba1.5k sqft65169 Youngs Prairie Rd, Constantine, MI 49042Off Market
- $92,200-- bd1 ba1k sqft65183 Youngs Prairie Rd, Constantine, MI 49042Off Market
- $149,7004 bd2 ba1.4k sqft65203 Youngs Prairie Rd, Constantine, MI 49042Off Market
- $220,4003 bd2 ba1.4k sqft65219 Youngs Prairie Rd, Constantine, MI 49042Off Market
Similar homes
- $269,0002 bd2 ba1.1k sqft13492 Riverside Dr, Constantine, MI 49042For Sale

 MLS ID #26049790, Matthias DeJongh, Greenridge Realty South Haven. MichRIC
 - $239,9004 bd2 ba1.6k sqft12413 M 60, Jones, MI 49061For Sale
 MLS ID #26051086, Douglas W Birkey, Cressy & Everett Real Estate. MichRIC
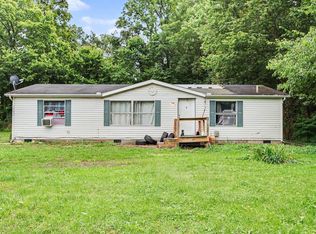
 - $130,0003 bd2 ba1.2k sqft14035 Riverside Dr, Constantine, MI 49042For Sale
 MLS ID #26050678, Sarah Beckham Gateway/REAL/Mtp, Real Broker LLC. MichRIC
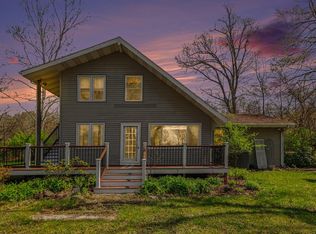
 - $285,0004 bd2 ba1.7k sqft64420 Constantine Rd, Constantine, MI 49042For Sale
 MLS ID #26017060, Samuel S Murray, BHG Connections-Lawton. MichRIC
 - $275,0003 bd3 ba1.9k sqft67238 Oxbow Dr, Constantine, MI 49042For SaleMLS ID #26035718, Rachel Hahn MTP Group, Real Broker LLC. MichRIC
- $275,0003 bd2 ba2k sqft465 Orchard St, Constantine, MI 49042For SaleMLS ID #26048231, Alantha Owen, 1 Percent Lists Meridian. MichRIC
- $175,0004 bd1 ba1.5k sqft265 W 4th St, Constantine, MI 49042For SaleMLS ID #26048615, Jason Reicherts, Evenboer Walton, REALTORS. MichRIC
- $199,9004 bd1 ba1.7k sqft265 E 4th St, Constantine, MI 49042For SaleMLS ID #26041006, Kathleen Hawkins, BHG Connections-Lawton. MichRIC
- $189,9003 bd2 ba1.3k sqft13830 Riverside Dr, Constantine, MI 49042For SaleMLS ID #26037220, Trischa Laster, Laster Real Estate LLC. MichRIC
- $190,0005 bd1 ba1.8k sqft240 White Pigeon St, Constantine, MI 49042For SaleMLS ID #26044991, John Harrold, HG Real Estate. MichRIC
- $284,0003 bd2 ba2k sqft450 Orchard St, Constantine, MI 49042For SaleMLS ID #26040805, Kelly Schaffer, Real Broker LLC. MichRIC
- $350,0004 bd3 ba1.8k sqft67234 Blue School Rd, Constantine, MI 49042For SaleMLS ID #25042081, Rich Carpenter, Bright Star Realty & Auction LLC. MichRIC
- $125,0002 bd2 ba2.6k sqft12394 Riverside Dr, White Pigeon, MI 49099For SaleMLS ID #26051397, Steven Revor, Five Star Real Estate. MichRIC
- $269,9003 bd3 ba2.5k sqft500 N Kalamazoo St, White Pigeon, MI 49099For SaleMLS ID #26045873, Michael S Brorson, RE/MAX Elite Group. MichRIC
- $250,0003 bd2 ba2.1k sqft24108 Banker St, Sturgis, MI 49091For SaleMLS ID #26038771, Taylor Schnell MTP Group, Real Broker LLC. MichRIC
