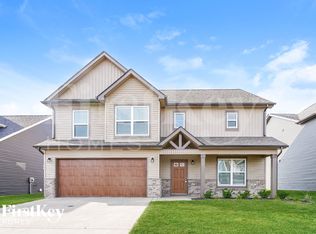
Beautiful Home in Mills Creek! Built in 2022, this 4-bedroom, 3-bath home offers approximately 2,208 square feet with 3 bedrooms on the main level and a spacious upstairs bedroom with a full bath. The great room features a floor-to-ceiling stone fireplace, while the kitchen offers granite countertops and an adjoining dining area. The main-level primary suite includes double vanities, a separate tub, and a tiled shower. Enjoy a covered patio and an attached two-car garage. Convenient access to Fort Campbell, shopping, dining, and I-24. Sale is subject to lender approval of all short-sale terms. Buyer to verify all pertinent information.
Active
Price cut: $35K (11/9)
$374,900
652 Alvin Rd, Clarksville, TN 37042
4beds
2,208sqft
Single Family Residence, Residential
Built in 2022
7,405 Square Feet Lot
$-- Zestimate®
$170/sqft
$28/mo HOA
What's special
Attached two-car garageCovered patioAdjoining dining areaTiled showerSeparate tub
- 21 days
- 223
- 39
Zillow last checked:
Listing updated:
Listed by:
Richard Reason Garrett 931-378-0500,
Concord Realty 931-716-0330,
LaQuvia Garrett 931-561-4204,
Concord Realty
Source: RealTracs MLS as distributed by MLS GRID,MLS#: 3624614
Facts & features
Interior
Bedrooms & bathrooms
- Bedrooms: 4
- Bathrooms: 3
- Full bathrooms: 3
- Main level bedrooms: 3
Bedroom 1
- Features: Suite
- Area: 195 Square Feet
- Dimensions: 15x13
Bedroom 2
- Area: 121 Square Feet
- Dimensions: 11x11
Bedroom 3
- Area: 121 Square Feet
- Dimensions: 11x11
Bedroom 4
- Area: 285 Square Feet
- Dimensions: 19x15
Primary bathroom
- Features: Double Vanity
Dining room
- Area: 121 Square Feet
- Dimensions: 11x11
Kitchen
- Features: Eat-in Kitchen
- Area: 225 Square Feet
- Dimensions: 15x15
Living room
- Features: Great Room
- Area: 272 Square Feet
- Dimensions: 17x16
Heating
- Central, Electric
Cooling
- Ceiling Fan(s), Central Air, Electric
Appliances
- Included: Oven, Range, Dishwasher, Disposal, Microwave, Refrigerator, Stainless Steel Appliance(s)
- Laundry: Electric Dryer Hookup, Washer Hookup
Features
- Air Filter, Ceiling Fan(s), Entrance Foyer, Extra Closets, Open Floorplan, Pantry, Walk-In Closet(s)
- Flooring: Carpet, Laminate, Tile
- Basement: None
- Number of fireplaces: 1
- Fireplace features: Living Room
Interior area
- Total structure area: 2,208
- Total interior livable area: 2,208 sqft
- Finished area above ground: 2,208
Property
Parking
- Total spaces: 2
- Parking features: Garage Door Opener, Garage Faces Front, Driveway
- Attached garage spaces: 2
- Has uncovered spaces: Yes
Features
- Levels: Two
- Stories: 2
- Patio & porch: Patio, Covered
Lot
- Size: 7,405 Square Feet
Details
- Parcel number: 063018P D 01400 00003018P
- Special conditions: Short Sale
- Other equipment: Air Purifier
Construction
Type & style
- Home type: SingleFamily
- Architectural style: Contemporary
- Property subtype: Single Family Residence, Residential
Materials
- Brick, Vinyl Siding
- Roof: Shingle
Condition
- New construction: No
- Year built: 2022
Utilities & green energy
- Sewer: Public Sewer
- Water: Public
- Utilities for property: Electricity Available, Water Available
Community & HOA
Community
- Subdivision: Mills Creek
HOA
- Has HOA: Yes
- Services included: Trash
- HOA fee: $28 monthly
- Second HOA fee: $300 one time
Location
- Region: Clarksville
Financial & listing details
- Price per square foot: $170/sqft
- Tax assessed value: $404,300
- Annual tax amount: $3,052
- Date on market: 10/28/2026
- Electric utility on property: Yes
Estimated market value
Not available
Estimated sales range
Not available
Not available
Price history
| Date | Event | Price |
|---|---|---|
| 11/9/2026 | Price change | $374,900-8.5%$170/sqft |
Source:  RealTracs MLS as distributed by MLS GRID #3624614 Report a problem | ||
| 10/29/2026 | Listed for sale | $409,900$186/sqft |
Source: RealTracs MLS as distributed by MLS GRID #3624614 Report a problem | ||
Public tax history
| Year | Property taxes | Tax assessment |
|---|---|---|
| 2024 | $3,012 +9.9% | $101,075 +55.6% |
| 2023 | $2,742 +26.2% | $64,975 |
| 2022 | $2,172 | $64,975 |
Find assessor info on the county website
Monthly payment
Est. payment
Payment breakdown
Explore the cost of this home by adjusting the details. Changes won't be saved.Climate risks
Neighborhood: 37042
Nearby schools
Schools provided by the listing agent
- Elementary: West Creek Elementary School
- Middle: West Creek Middle
- High: West Creek High
Source: RealTracs MLS as distributed by MLS GRID. This data may not be complete. We recommend contacting the local school district to confirm school assignments for this home.

Similar homes
- $374,9004 bd3 ba2.5k sqft2191 Bandera Dr, Clarksville, TN 37042For Sale

 MLS ID #3594143, Hyesun Kim. RealTracs MLS as distributed by MLS GRID
- $374,9004 bd3 ba2k sqft1005 Shirley Dr, Clarksville, TN 37042For Sale
 MLS ID #3615432, Sydney B. Hedrick. RealTracs MLS as distributed by MLS GRID
- $367,9004 bd3 ba2.3k sqft1037 Harrison Way, Clarksville, TN 37042For Sale
 MLS ID #3598614, Autumn Faughn. RealTracs MLS as distributed by MLS GRID
- $365,0003 bd3 ba1.9k sqft2175 Bandera Dr, Clarksville, TN 37042For Sale
 MLS ID #3618896, Kelsey Greene. RealTracs MLS as distributed by MLS GRID
- $369,9004 bd3 ba2.2k sqft789 Banister Dr, Clarksville, TN 37042For SaleMLS ID #3270126, Johnny Adair. RealTracs MLS as distributed by MLS GRID
- $384,9003 bd3 ba2.2k sqft2256 Allen Griffey Ct, Clarksville, TN 37042For SaleMLS ID #3520609, Elizabeth J Taylor. RealTracs MLS as distributed by MLS GRID
- $429,9005 bd3 ba2.8k sqft125 Darby Dr, Clarksville, TN 37042For SaleMLS ID #3637120, Su Whetsell. RealTracs MLS as distributed by MLS GRID
- $289,0004 bd3 ba1.9k sqft1656 Rains Rd, Clarksville, TN 37042For SaleMLS ID #3279187, Katie Owen, ARM. RealTracs MLS as distributed by MLS GRID
- $369,0004 bd3 ba2.4k sqft456 Mirren Cir, Clarksville, TN 37042For SaleMLS ID #3269660, Nancy Selesele. RealTracs MLS as distributed by MLS GRID
- $355,0003 bd3 ba2.2k sqft970 Dwight Eisenhower Way, Clarksville, TN 37042For SaleMLS ID #3593765, Ashlee Jankovich. RealTracs MLS as distributed by MLS GRID
- $399,9004 bd3 ba2.1k sqft1725 Rains Rd, Clarksville, TN 37042For SaleMLS ID #3272097, Felicia Meddick. RealTracs MLS as distributed by MLS GRID
- $320,0004 bd3 ba1.9k sqft1884 Jackie Lorraine Dr, Clarksville, TN 37042For SaleMLS ID #3636510, Makeba Webb. RealTracs MLS as distributed by MLS GRID
- $375,0004 bd3 ba2k sqft681 S Forest Brook Ct Lot 227, Clarksville, TN 37042New ConstructionMLS ID #3636937, Dorothy Havens. RealTracs MLS as distributed by MLS GRID
- $363,0004 bd3 ba2.1k sqft2473 Senseney Dr, Clarksville, TN 37042For SaleMLS ID #3598596, Desiree Murphy. RealTracs MLS as distributed by MLS GRID
- $340,0004 bd3 ba2.1k sqft835 Crestone Ln, Clarksville, TN 37042For SaleMLS ID #3548075, Kayla Gunter. RealTracs MLS as distributed by MLS GRID
- $419,9004 bd4 ba2.8k sqft1013 Garner Hills Dr, Clarksville, TN 37042For SaleMLS ID #3619914, Gary Ashton. RealTracs MLS as distributed by MLS GRID
- $350,0004 bd3 ba1.9k sqft2038 Jackie Lorraine Dr, Clarksville, TN 37042For SaleMLS ID #3620849, Leandra Kirks. RealTracs MLS as distributed by MLS GRID
- $275,0003 bd2 ba1.2k sqft1640 Buchanon Dr, Clarksville, TN 37042For SaleMLS ID #3637341, Donald G. Martin, MRP, ABR, SRS, Broker. RealTracs MLS as distributed by MLS GRID
- $300,0004 bd3 ba2k sqft969 Harding Dr, Clarksville, TN 37042For SaleMLS ID #3526406, Jacquelyn Scott. RealTracs MLS as distributed by MLS GRID
