Welcome to 652 Laurel Lick Road in South Webster! This beautifully updated raised ranch offers 3,120 square feet of finished living space on 3.997 acres in a peaceful, quiet setting. The home features four bedrooms, two-and-a-half baths, an open-concept layout, granite countertops, and gorgeous yellow pine floors. The fully finished walkout basement features a charming shiplap accent wall and provides plenty of additional living space. Relax on the wraparound front porch while enjoying the beautiful countryside views. A detached garage provides additional parking and storage. Call today and schedule your showing!
For sale
$335,000
652 Laurel Lick Rd, South Webster, OH 45682
4beds
3,120sqft
Single Family Residence
Built in 1998
4 Acres Lot
$-- Zestimate®
$107/sqft
$-- HOA
What's special
Beautifully updated raised ranchDetached garageFour bedroomsTwo-and-a-half bathsOpen-concept layoutCharming shiplap accent wallFully finished walkout basement
- 39 minutes
- 11
- 0
Zillow last checked:
Listing updated:
Listed by:
Yvonne McFann,
ERA Martin & Associates Jackson
Source: Scioto Valley AOR,MLS#: 201425
Facts & features
Interior
Bedrooms & bathrooms
- Bedrooms: 4
- Bathrooms: 3
- Full bathrooms: 2
- 1/2 bathrooms: 1
- Main level bathrooms: 2
- Main level bedrooms: 3
Rooms
- Room types: Living Room, Bath, Kitchen, Bedroom, Family Room, Laundry, 1/2 Bath, Dining Room
Bedroom 1
- Description: Flooring(Laminate)
- Level: Lower
Bedroom 2
- Description: Flooring(Carpet)
- Level: Main
Bedroom 3
- Description: Flooring(Wood)
- Level: Main
Bedroom 4
- Description: Flooring(Vinyl Plank)
- Level: Main
Bathroom 1
- Description: Flooring(Vinyl)
- Level: Main
Bathroom 2
- Description: Flooring(Concrete)
- Level: Lower
Bathroom 3
- Description: Flooring(Vinyl)
- Level: Main
Dining room
- Description: Flooring(Wood)
- Level: Main
Family room
- Description: Flooring(Carpet)
- Level: Lower
Kitchen
- Description: Flooring(Wood)
- Level: Main
Living room
- Description: Flooring(Wood)
- Level: Main
Heating
- Forced Air, Propane
Cooling
- Central Air
Appliances
- Included: Built-in Microwave, Dishwasher, Range, Refrigerator, Gas Water Heater
- Laundry: Laundry Room
Features
- Flooring: Wood, Vinyl, Laminate, Carpet, Concrete, Vinyl Plank
- Windows: Double Pane Windows
- Basement: Block
Interior area
- Total structure area: 3,120
- Total interior livable area: 3,120 sqft
Property
Parking
- Total spaces: 1
- Parking features: 1 Car, Detached
- Garage spaces: 1
Features
- Patio & porch: Deck, Porch
Lot
- Size: 4 Acres
Details
- Additional structures: Shed(s)
- Parcel number: 011992.001/100420.001
Construction
Type & style
- Home type: SingleFamily
- Architectural style: Ranch
- Property subtype: Single Family Residence
Materials
- Cedar
- Roof: Asphalt
Condition
- Year built: 1998
Utilities & green energy
- Sewer: Aerobic Septic
- Water: Public
Community & HOA
Community
- Subdivision: Unknown
Location
- Region: South Webster
Financial & listing details
- Price per square foot: $107/sqft
- Annual tax amount: $2,566
- Date on market: 9/19/2026
Estimated market value
Not available
Estimated sales range
Not available
Not available
Price history
Price history is unavailable.
Public tax history
Tax history is unavailable.
Monthly payment
Est. payment
Payment breakdown
Explore the cost of this home by adjusting the details. Changes won't be saved.Climate risks
Neighborhood: 45682
Nearby schools
Schools provided by the listing agent
- Elementary: Bloom-Vernon LSD
- Middle: Bloom-Vernon LSD
- High: Bloom-Vernon LSD
Source: Scioto Valley AOR. This data may not be complete. We recommend contacting the local school district to confirm school assignments for this home.
Similar homes
- $325,0004 bd2 ba2.2k sqft369 Kings Addition Ln, South Shore, KY 41175For Sale
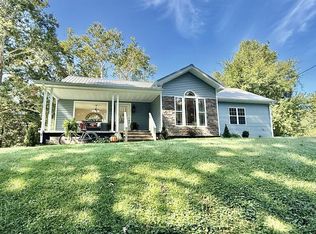 MLS ID #155882, D Michelle Euton Miller. GPABR
 - $425,0004 bd4 ba2.5k sqft45 Ricklan Dr, Wheelersburg, OH 45694For Sale
 MLS ID #155878, Nick Rutman. GPABR
 - $270,0003 bd2 ba2.6k sqft8870 State Route 140, Wheelersburg, OH 45694Auction
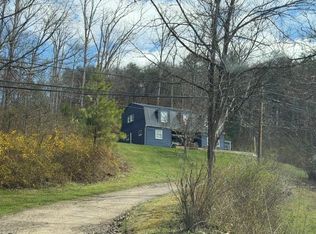 MLS ID #155720, Valerie Carson. GPABR
 - $329,9005 bd1 ba2.4k sqft809 State Route 522, Pedro, OH 45659For Sale By Owner
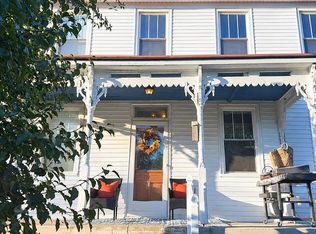
- $250,0004 bd3 ba2.2k sqft1720 Swauger Valley Rd, Portsmouth, OH 45662For Sale
 MLS ID #60832, SHANE J CRAIG, Prime Realty. AABR
