Experience Montana on a scale that’s hard to capture in photos at 652 Pathfinder Road S. Set on nearly 15 acres of wide-open privacy, this property delivers the kind of panoramic views that make you pause—where you can literally watch entire weather systems roll in, build over the mountains, and drift away again. Morning coffee hits differently when the horizon stretches this far. Inside, the scenery remains front and center. Expansive windows and vaulted ceilings draw in natural light and frame the landscape like living artwork, constantly changing with the seasons. The 1,960 square feet of thoughtfully designed space includes three bedrooms and two bathrooms, offering comfort without sacrificing that connection to the outdoors. A welcoming fireplace anchors the main living area, while recent improvements—including a new roof, new deck, updated flooring, water heater, and central heating and cooling system—bring modern reliability to this Montana retreat (full update list available upon request). The primary suite offers more room than you’d expect—plenty of space for a king-sized bed and then some. Whether you envision a quiet reading nook, a private sitting area, or something uniquely your own, the layout gives you options. A sliding door leads directly to the patio and hot tub, setting the stage for evenings under a sky full of stars and uninterrupted Big Sky views. Beyond the home itself, the nearly 14.5 acres provide space to roam, create, and breathe. A new fence and frost-free spigot add practical convenience, while the 1,200-square-foot shop—with two 10x10 roll-up doors—opens the door to projects, storage, or hobbies you’ve been meaning to start. A smaller shed adds even more flexibility.
Active
Price cut: $18K (10/1)
$764,000
652 Pathfinder Rd S, Stevensville, MT 59870
3beds
1,960sqft
Single Family Residence
Built in 2003
14.45 Acres Lot
$745,200 Zestimate®
$390/sqft
$27/mo HOA
What's special
Panoramic viewsUpdated flooringFrost-free spigotNew fenceSmaller shedExpansive windowsNew deck
- 160 days
- 1,761
- 164
Zillow last checked:
Listing updated:
Listed by:
Erica Siphers 406-360-6191,
EXIT Realty Bitterroot Valley South
Source: MRMLS,MLS#: 30070220
Facts & features
Interior
Bedrooms & bathrooms
- Bedrooms: 3
- Bathrooms: 2
- Full bathrooms: 2
Heating
- Baseboard, Electric, Wall Furnace
Cooling
- Central Air
Appliances
- Included: Dishwasher, Range, Refrigerator
Features
- Main Level Primary
- Basement: Crawl Space
- Has fireplace: No
Interior area
- Total structure area: 1,960
- Total interior livable area: 1,960 sqft
- Finished area below ground: 0
Property
Parking
- Total spaces: 4
- Parking features: Garage
- Garage spaces: 4
Features
- Stories: 1
- Patio & porch: Covered, Patio
- Has view: Yes
- View description: Meadow, Mountain(s)
Lot
- Size: 14.45 Acres
- Features: Views, Level
- Topography: Level
Details
- Additional structures: Barn(s)
- Parcel number: 13187023101230000
- Zoning: Residential
- Zoning description: Residential
- Special conditions: Standard
Construction
Type & style
- Home type: SingleFamily
- Architectural style: Ranch
- Property subtype: Single Family Residence
Materials
- Wood Siding, Wood Frame
- Foundation: Block
- Roof: Composition
Condition
- New construction: No
- Year built: 2003
Utilities & green energy
- Sewer: Private Sewer, Septic Tank
- Water: Shared Well
- Utilities for property: Electricity Connected
Community & HOA
HOA
- Has HOA: Yes
- Amenities included: Snow Removal
- Services included: Road Maintenance, Snow Removal
- HOA fee: $325 annually
- HOA name: Pleasant Valley Valley Home Owners Association
Location
- Region: Stevensville
Financial & listing details
- Price per square foot: $390/sqft
- Tax assessed value: $580,834
- Annual tax amount: $2,826
- Date on market: 5/4/2026
- Listing agreement: Exclusive Right To Sell
- Listing terms: Cash,Conventional
- Road surface type: Gravel
Estimated market value
$745,200
$708,000 - $782,000
$2,769/mo
Price history
| Date | Event | Price |
|---|---|---|
| 10/1/2026 | Price change | $764,000-2.3%$390/sqft |
Source:  MRMLS #30070220 Report a problem MRMLS #30070220 Report a problem | ||
| 9/23/2026 | Price change | $782,000-0.6%$399/sqft |
Source: MRMLS #30070220 Report a problem | ||
| 9/16/2026 | Price change | $787,000-0.6%$402/sqft |
Source: MRMLS #30070220 Report a problem | ||
| 9/11/2026 | Price change | $792,000-0.6%$404/sqft |
Source: MRMLS #30070220 Report a problem | ||
| 5/4/2026 | Listed for sale | $797,000-0.4%$407/sqft |
Source: MRMLS #30070220 Report a problem | ||
| 5/4/2026 | Listing removed | $799,999$408/sqft |
Source: MRMLS #30068093 Report a problem | ||
| 4/15/2026 | Price change | $799,999-5.9%$408/sqft |
Source: MRMLS #30068093 Report a problem | ||
| 4/3/2026 | Listed for sale | $849,900$434/sqft |
Source: MRMLS #30068093 Report a problem | ||
| 4/3/2026 | Listing removed | $849,900$434/sqft |
Source: MRMLS #30059885 Report a problem | ||
| 3/12/2026 | Price change | $849,900-5.5%$434/sqft |
Source: MRMLS #30059885 Report a problem | ||
| 11/6/2025 | Price change | $899,000-3.9%$459/sqft |
Source: MRMLS #30059885 Report a problem | ||
| 10/17/2025 | Listed for sale | $935,000+175.8%$477/sqft |
Source: MRMLS #30059885 Report a problem | ||
| 7/29/2019 | Sold | -- |
Source: MRMLS #21910282 Report a problem | ||
| 6/25/2019 | Listed for sale | $339,000$173/sqft |
Source: Real Estate Brokers of Montana #21910282 Report a problem | ||
| 9/12/2018 | Sold | -- |
Source: Agent Provided Report a problem | ||
Public tax history
| Year | Property taxes | Tax assessment |
|---|---|---|
| 2025 | $2,709 +13.6% | $580,834 +44.5% |
| 2024 | $2,384 +34.5% | $401,949 +33.5% |
| 2023 | $1,772 +4.6% | $300,989 +33.3% |
| 2022 | $1,695 +6.6% | $225,805 |
| 2021 | $1,590 -7.9% | $225,805 +4% |
| 2020 | $1,727 +31.6% | $217,197 +29.1% |
| 2019 | $1,313 +5.5% | $168,237 +10.2% |
| 2018 | $1,245 +0.8% | $152,669 |
| 2017 | $1,235 -1.8% | $152,669 -4.2% |
| 2016 | $1,258 -1.4% | $159,337 |
| 2015 | $1,276 -21.8% | $159,337 +30.8% |
| 2014 | $1,631 +5.1% | $121,859 +4% |
| 2013 | $1,552 -1.2% | $117,120 +4.6% |
| 2012 | $1,571 | $111,954 |
| 2011 | -- | -- |
| 2010 | -- | -- |
| 2009 | -- | -- |
| 2008 | -- | $69,101 -10.6% |
| 2007 | -- | $77,321 |
| 2006 | -- | $77,321 +55.5% |
| 2005 | -- | $49,721 |
Find assessor info on the county website
Monthly payment
Est. payment
Payment breakdown
Explore the cost of this home by adjusting the details. Changes won't be saved.Climate risks
Neighborhood: 59870
Similar homes
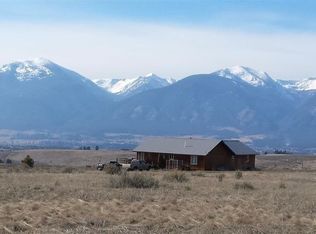
- $675,0003 bd2 ba1.5k sqft4033 Sunnyside Cemetery Rd, Stevensville, MT 59870Active
 MLS ID #30070900, Leah Whitney, Keller Williams Western MT. MRMLS
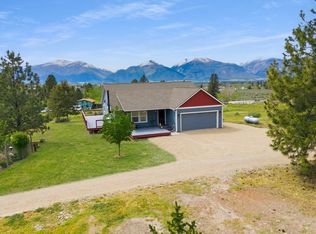
 - $707,0004 bd2 ba2.2k sqft1170 Three Mile Creek Rd, Stevensville, MT 59870Active
 MLS ID #30066392, Craig W. Siphers, EXIT Realty Bitterroot Valley South. MRMLS
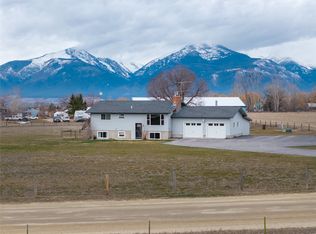
 - $775,0004 bd3 ba2.7k sqft669 Groff Ln, Stevensville, MT 59870Active
 MLS ID #30077984, Stacie Roberts, Berkshire Hathaway HomeServices - Hamilton. MRMLS
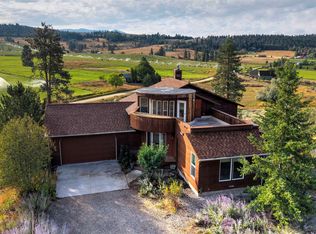
 - $649,5003 bd2 ba2.5k sqft456 Sapphire Ln, Stevensville, MT 59870Active Under Contract
 MLS ID #30074038, Andrea Raulston, Keller Williams Western MT. MRMLS
 - $772,0003 bd2 ba1.8k sqft1067 Molly Joanne Ln, Florence, MT 59833ActiveMLS ID #30072976, Katie Tenold Guenzler, PureWest Real Estate - Hamilton. MRMLS
- $675,0003 bd2 ba1.8k sqft4810 Store Ln, Stevensville, MT 59870Active Under ContractMLS ID #30076628, Sara Camiscioni, ERA Lambros Real Estate Missoula. MRMLS
- $729,0003 bd3 ba1.5k sqft3190 Delaford Loop, Stevensville, MT 59870ActiveMLS ID #30077386, Heidi Stevenson, ERA Lambros Real Estate Missoula. MRMLS
- $749,0005 bd3 ba2.4k sqft314 Kootenai Creek Rd #308, Stevensville, MT 59870Active Under ContractMLS ID #30066491, Susanne K Schmidt, Berkshire Hathaway HomeServices - Hamilton. MRMLS
- $659,0003 bd2 ba1.6k sqft4456 Sunburst Ln, Stevensville, MT 59870Active Under ContractMLS ID #30073067, Holly Berner, TouchPoint Properties. MRMLS
- $775,0001 bd2 ba2.6k sqft3700 Earth Sky Rd #723, Stevensville, MT 59870ActiveMLS ID #30069244, Mike R Kent, Coldwell Banker Western States. MRMLS
- $819,0003 bd2 ba1.8k sqft4721 Teddy Bear Ln, Stevensville, MT 59870ActiveMLS ID #30070050, Douglas McLaren, PureWest Real Estate - Hamilton. MRMLS
- $749,0003 bd2 ba1.4k sqft375 Double D Rd, Stevensville, MT 59870Active Under ContractMLS ID #30065027, Susanne K Schmidt, Silvercreek Realty Group LLC - MT. MRMLS
- $800,0003 bd3 ba2.6k sqft607 Eight Mile Creek Rd, Florence, MT 59833ActiveMLS ID #30076454, Tara Zeiler, MontTerra. MRMLS
- $699,0003 bd2 ba1.7k sqft4664 Watt Ln, Stevensville, MT 59870Active Under ContractMLS ID #30075940, Dawn Maddux, Engel & Völkers Western Frontier - Missoula. MRMLS
- $825,0002 bd2 ba1.9k sqft148 Spitz Rd, Stevensville, MT 59870Active Under ContractMLS ID #30054832, Nicole Jones, Engel & Völkers Western Frontier - Stevensville. MRMLS
- $660,0003 bd1 ba1.4k sqft419 E Bitterroot Dr, Florence, MT 59833ActiveMLS ID #30078049, Reilley Hannah Reed, Keller Williams Western MT. MRMLS
- $595,0003 bd2 ba2k sqft646 Three Mile Creek Rd, Stevensville, MT 59870ActiveMLS ID #30077343, Beckie Peterson, Windermere R E Missoula. MRMLS
- $599,0004 bd2 ba2.2k sqft4064 Larkspur Ln, Stevensville, MT 59870ActiveMLS ID #30076697, Sara Camiscioni, ERA Lambros Real Estate Missoula. MRMLS
- $875,0003 bd2 ba2.1k sqft4464 Collie Ct, Stevensville, MT 59870ActiveMLS ID #30078112, Debbie D Thrall, Reed Real Estate. MRMLS
- $829,0003 bd2 ba1.9k sqft5582 Klements Ln, Florence, MT 59833ActiveMLS ID #30078072, Jamie Lynn Miller, ERA Lambros Real Estate Missoula. MRMLS
