Skip main navigation
Sold for $759,900
  • $759,900

    652 Pemberton Rd, Grosse Pointe Park, MI 48230

    5beds
    3,572sqft
    Single Family Residence
    Built in 1936
    10,454 Square Feet Lot
    $760,100 Zestimate®
    $213/sqft
    $4,280 Estimated rent

    Home value

    $760,100

    $707,000 - $813,000

    $4,280/mo

    Zestimate® history
    Loading
    Loading...

    Owner options

    List your home for rent

    $4,280/mo

    Rent Zestimate®

    Find your next renter with Zillow Rental Manager. Plus, with online applications, you can quickly screen prospective tenants – for free.

    Learn more

    $4,280/mo

    Rent Zestimate®

    Refinance and save

    $5,224/mo

    Est. payment

    Refinancing to a lower rate could help reduce your monthly payments and save thousands over the life of the loan.

    See today's rates

    $5,224/mo

    Est. payment

    Explore your selling options

    Work with a Zillow partner agent

    Leverage their expertise and Zillow's premium Showcase listings to get your home seen by more buyers.

    Get started

    List with your own agent

    Get your home in front of millions of buyers by listing it on Zillow.

    Learn how to do it

    Sell it yourself

    Take full control of how buyers see your home on Zillow by listing For Sale by Owner (FSBO).

    List your home

    What's special

    Gas fireplacePrivate backyardRefinished hardwood floorsDetailed crown moldingsModern interior doorsSmart sprinkler systemLandscaping improvements
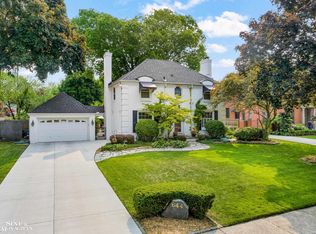
    Charm and character meet modern living in this beautifully updated 1930s center entrance Colonial located in one of Grosse Pointe Park’s most desirable neighborhoods. Thoughtfully renovated over the past four years, this 5-bedroom, 4.5-bath home blends timeless architectural details with today’s lifestyle amenities. The spacious living room features a gas fireplace, built-in shelving, detailed crown moldings, and refinished hardwood floors throughout much of the home. The updated kitchen offers warm neutral cabinetry, quartz countertops and backsplash, upgraded smart glass-front appliances, and a bright eating area designed for everyday living and entertaining. A formal dining room with built-in cabinetry overlooks the private backyard and opens to a screened-in porch complete with hot tub and expansive outdoor entertaining space. A flexible first-floor bedroom with full bath is currently used as a private den/home office. Upstairs, the primary ensuite retreat features heated marble floors, marble tub and shower, and a custom dressing room closet with center island. Two additional bedrooms and a full hall bath provide excellent space for family and guests, while a separate bedroom with private ensuite bath offers ideal flexibility as a guest suite, nursery, teen suite, or private in-law retreat. The partially finished basement offers additional living space with a natural fireplace, half bath, storage areas, and walk-out access to the backyard. Extensive recent improvements include newer vinyl windows with transferable lifetime warranty, roof, gutters, updated electrical panel with EV outlet, modern interior doors, closet organization systems, smart sprinkler system, landscaping improvements, newer driveway, composite deck and covered patio addition. Enjoy walkable access to Grosse Pointe Park’s resident-only waterfront parks, marina, movie theater, fitness center, and pool.

    Zillow last checked:

    Listing updated:

    Listed by:

    Mark G Monaghan 313-402-6998,

    Sine & Monaghan LLC

    Bought with:

    Joseph Simancas, 6501433508

    @properties Christie's Int'l RE Grosse Pointe

    Source: MiRealSource,MLS#: 50206895MLS LogoOriginating MLS: MiRealSource

    Facts & features

    Interior

    Bedrooms & bathrooms
    • Bedrooms: 5
    • Bathrooms: 5
    • Full bathrooms: 4
    • 1/2 bathrooms: 1
    Bedroom 1
    • Features: Vinyl
    • Level: Entry
    • Area: 168
    • Dimensions: 14 x 12
    Bedroom 2
    • Features: Wood
    • Level: Second
    • Area: 234
    • Dimensions: 18 x 13
    Bedroom 3
    • Features: Carpet
    • Level: Second
    • Area: 361
    • Dimensions: 19 x 19
    Bedroom 4
    • Features: Wood
    • Level: Second
    • Area: 117
    • Dimensions: 13 x 9
    Bedroom 5
    • Features: Wood
    • Level: Second
    • Area: 180
    • Dimensions: 15 x 12
    Bathroom 1
    • Level: Entry
    • Area: 48
    • Dimensions: 8 x 6
    Bathroom 2
    • Level: Second
    • Area: 100
    • Dimensions: 10 x 10
    Bathroom 3
    • Level: Second
    • Area: 35
    • Dimensions: 7 x 5
    Bathroom 4
    • Level: Second
    • Area: 54
    • Dimensions: 6 x 9
    Dining room
    • Features: Wood
    • Level: Entry
    • Area: 195
    • Dimensions: 15 x 13
    Kitchen
    • Features: Vinyl
    • Level: Entry
    • Area: 135
    • Dimensions: 9 x 15
    Living room
    • Features: Wood
    • Level: Entry
    • Area: 364
    • Dimensions: 14 x 26
    Heating
    • Forced Air, Natural Gas
    Cooling
    • Ceiling Fan(s), Central Air
    Appliances
    • Included: Dishwasher, Disposal, Dryer, Microwave, Range/Oven, Refrigerator, Washer, Gas Water Heater
    Features
    • Flooring: Vinyl, Wood, Carpet
    • Has basement: Yes
    • Number of fireplaces: 2
    • Fireplace features: Basement, Living Room
    Interior area
    • Total structure area: 4,221
    • Total interior livable area: 3,572 sqft
    • Finished area above ground: 2,892
    • Finished area below ground: 680

    Property

    Parking
    • Total spaces: 3
    • Parking features: 3 or More Spaces, Garage, On Street, Driveway, Attached
    • Attached garage spaces: 2
    • Has uncovered spaces: Yes
    Features
    • Levels: Two
    • Stories: 2
    • Exterior features: Lawn Sprinkler
    • Fencing: Fenced
    • Frontage type: Road
    • Frontage length: 76
    Lot
    • Size: 10,454 Square Feet
    • Dimensions: 76 x 139
    • Features: Large Lot - 65+ Ft., Sidewalks, Walk to School
    Details
    • Parcel number: 39009020438000
    • Special conditions: Private

    Construction

    Type & style
    • Home type: SingleFamily
    • Architectural style: Colonial
    • Property subtype: Single Family Residence
    Materials
    • Brick
    • Foundation: Basement
    Condition
    • Year built: 1936

    Utilities & green energy

    • Sewer: Public At Street
    • Water: Public Water at Street

    Community & HOA

    Community
    • Subdivision: Windmill Pointe Sub
    HOA
    • Has HOA: No
    Location
    • Region: Grosse Pointe Park

    Financial & listing details

    • Price per square foot: $213/sqft
    • Tax assessed value: $291,000
    • Annual tax amount: $15,577
    • Date on market: 5/8/2026
    • Cumulative days on market: 25 days
    • Listing agreement: Exclusive Right To Sell
    • Listing terms: Cash,Conventional,FHA,VA Loan
    • Road surface type: Paved

    Price history

    DateEventPrice
    6/24/2026Sold$759,900$213/sqft
    Source: MiRealSource #50206895 Report a problem
    6/2/2026Pending sale$759,900$213/sqft
    Source: MiRealSource #50206895 Report a problem
    5/8/2026Listed for sale$759,900-2.6%$213/sqft
    Source: MiRealSource #50206895 Report a problem
    7/31/2024Listing removed$780,000$218/sqft
    Source: MiRealSource #50147192 Report a problem
    7/22/2024Price change$780,000-1.5%$218/sqft
    Source: MiRealSource #50147192 Report a problem
    7/1/2024Listed for sale$792,000$222/sqft
    Source: MiRealSource #50147192 Report a problem
    7/1/2024Listing removed$792,000$222/sqft
    Source: MiRealSource #50139810 Report a problem
    4/25/2024Listed for sale$792,000+44%$222/sqft
    Source: MiRealSource #50139810 Report a problem
    4/29/2022Sold$550,000-4.3%$154/sqft
    Source: MiRealSource #50066716 Report a problem
    3/28/2022Pending sale$574,900$161/sqft
    Source: MiRealSource #50066716 Report a problem
    3/14/2022Price change$574,900-3.4%$161/sqft
    Source: MiRealSource #50066716 Report a problem
    2/25/2022Listed for sale$595,000$167/sqft
    Source: MiRealSource #50066716 Report a problem

    Public tax history

    YearProperty taxesTax assessment
    2025-- $291,000 +11.5%
    2024-- $261,100 +12.1%
    2023-- $232,900 -7%
    2022-- $250,300 +1.6%
    2021-- $246,400
    2020$8,259 +0.9%$246,400 +10.3%
    2019$8,189 $223,300 +26.6%
    2018-- $176,400 +42.5%
    2017$7,750 $123,800 -27%
    2016$7,750 +96.5%$169,500 +6.2%
    2015$3,944 -72%$159,600 +11.4%
    2013$14,070 +256.8%$143,300 -4.5%
    2012$3,944 $150,100 -8.5%
    2010-- $164,000 -4.7%
    2009-- $172,000 -4.2%
    2008-- $179,600 -13.6%
    2007-- $207,900 -4.1%
    2005$2,977 $216,800 +0.7%
    2003-- $215,200 +72.9%
    2001-- $124,471 +3.2%
    2000$5,205 $120,612
    Find assessor info on the county website

    Neighborhood: 48230

    Nearby schools

    GreatSchools rating
    Schools provided by the listing agent
    • District: Grosse Pointe Public Schools

    Source: MiRealSource. This data may not be complete. We recommend contacting the local school district to confirm school assignments for this home.

    Get a cash offer in 3 minutes
    Find out how much your home could sell for in as little as 3 minutes with a no-obligation cash offer.
    Estimated market value
    $760,100
    Get a cash offer in 3 minutes
    Find out how much your home could sell for in as little as 3 minutes with a no-obligation cash offer.
    Estimated market value
    $760,100