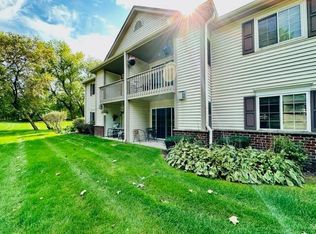
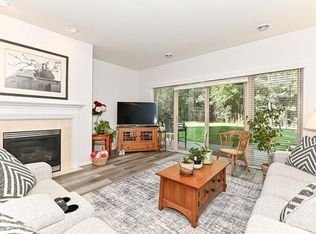
This immaculate condo combines comfort, style, and convenience in a welcoming community. Laminate flooring, neutral carpeting, and contemporary lighting create a fresh, modern feel throughout. The nicely updated kitchen features newer appliances, while the inviting living room centers around an attractive gas fireplace. Glass doors fill the space with natural light and lead to your private balcony, the perfect spot to relax and unwind. The spacious dining room offers plenty of room for a large table and entertaining family and friends. Both bedrooms feature walk-in closets, and the refreshed bathrooms add to the home's move-in-ready appeal. Beyond your front door, enjoy plenty of green space and fantastic community amenities, including a swimming pool, clubhouse, and fitness room.
Active
$300,000
652 Pewaukee ROAD Unit E, Pewaukee, WI 53072
2beds
1,365sqft
Condominium
Built in 1997
-- sqft lot
$-- Zestimate®
$220/sqft
$350/mo HOA
What's special
Contemporary lightingSpacious dining roomPlenty of green spaceAttractive gas fireplacePrivate balconyLaminate flooringNeutral carpeting
- 11 hours
- 132
- 2
Zillow last checked:
Listing updated:
Listed by:
Sue Derby PropertyInfo@shorewest.com,
Shorewest Realtors, Inc.
Source: WIREX MLS,MLS#: 1984572 Originating MLS: Metro MLS
Originating MLS: Metro MLSFacts & features
Interior
Bedrooms & bathrooms
- Bedrooms: 2
- Bathrooms: 2
- Full bathrooms: 2
- Main level bedrooms: 2
Primary bedroom
- Level: Main
- Area: 156
- Dimensions: 13 x 12
Bedroom 2
- Level: Main
- Area: 154
- Dimensions: 14 x 11
Bathroom
- Features: Tub Only, Master Bedroom Bath
Dining room
- Level: Main
- Area: 110
- Dimensions: 11 x 10
Kitchen
- Level: Main
- Area: 72
- Dimensions: 9 x 8
Living room
- Level: Main
- Area: 221
- Dimensions: 17 x 13
Office
- Level: Main
- Area: 56
- Dimensions: 8 x 7
Heating
- Natural Gas, Forced Air
Cooling
- Central Air
Appliances
- Included: Dishwasher, Disposal, Dryer, Microwave, Oven, Range, Refrigerator, Washer, Water Softener Rented, Water Filtration Rent
- Laundry: In Unit
Features
- High Speed Internet, Cathedral/vaulted ceiling, Walk-In Closet(s)
- Flooring: Wood or Sim.Wood Floors
- Basement: None / Slab
Interior area
- Total structure area: 1,365
- Total interior livable area: 1,365 sqft
Property
Parking
- Total spaces: 1.5
- Parking features: Attached, Garage Door Opener, 1 Car
- Attached garage spaces: 1.5
Features
- Levels: Two,1 Story
- Stories: 2
- Exterior features: Balcony, Private Entrance
Details
- Parcel number: PWV 0875997103
- Zoning: Res
Construction
Type & style
- Home type: Condo
- Property subtype: Condominium
Materials
- Brick, Brick/Stone, Vinyl Siding
Condition
- 21+ Years
- New construction: No
- Year built: 1997
Utilities & green energy
- Sewer: Public Sewer
- Water: Public
- Utilities for property: Cable Available
Community & HOA
HOA
- Has HOA: Yes
- Amenities included: Clubhouse, Fitness Center, Pool, Outdoor Pool
- HOA fee: $350 monthly
Location
- Region: Pewaukee
- Municipality: Pewaukee
Financial & listing details
- Price per square foot: $220/sqft
- Annual tax amount: $2,954
- Date on market: 10/13/2026
- Exclusions: Water Softener
Estimated market value
Not available
Estimated sales range
Not available
Not available
Price history
| Date | Event | Price |
|---|---|---|
| 10/13/2026 | Listed for sale | $300,000$220/sqft |
Source:  WIREX MLS #1984572 Report a problem WIREX MLS #1984572 Report a problem | ||
Public tax history
Tax history is unavailable.
Monthly payment
Est. payment
Payment breakdown
Explore the cost of this home by adjusting the details. Changes won't be saved.Climate risks
Neighborhood: 53072
Nearby schools
Schools provided by the listing agent
- Middle: Asa Clark
- High: Pewaukee
- District: Pewaukee
Source: WIREX MLS. This data may not be complete. We recommend contacting the local school district to confirm school assignments for this home.
Similar homes
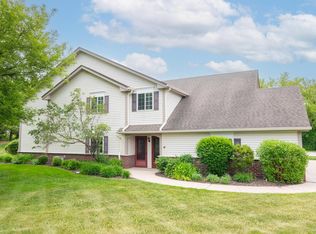
- $294,5002 bd2 ba1.2k sqftRiverpark Meadows, Pewaukee, WI 53072Active
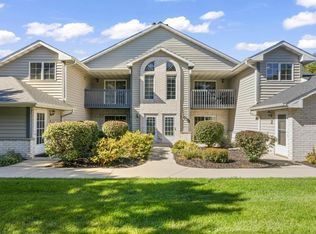 MLS ID #1984209, Autumn Peach. WIREX MLS
 - $299,0002 bd2 ba1.1k sqftSunset Meadows Condominium Hom, Pewaukee, WI 53072Active
 MLS ID #1983606, Stacy Lindstrum. WIREX MLS
 - $242,0002 bd2 ba1k sqftWestfield Terrace, Pewaukee, WI 53072Active
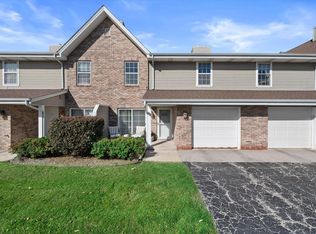 MLS ID #1983813, J Tweeden + Associates Team*. WIREX MLS
 - $299,9002 bd2 ba1.4k sqftGabriel Woods, Waukesha, WI 53188Active
 MLS ID #1983824, Robert Selensky. WIREX MLS
