Welcome home to this charming 3-bedroom, 2-bath ranch-style residence in the established Landings at River Park community of Lawrenceville in a quiet cul-de-sac with NO HOA. Offering 1,616 square feet of single-level living space, this well-maintained, move- in ready home sits on a spacious 0.25-acre lot, providing plenty of room for outdoor enjoyment and entertaining. Inside, you'll find a functional layout designed for everyday living, featuring generously sized bedrooms, inviting living areas, and ample natural light throughout. The primary suite offers a private retreat with its own full bath and a walk-in closet, while the additional bedrooms provide flexibility for family, guests, or a home office and a roomy laundry room. updated kitchen with new cabinets and countertops. Outside, you'll find a covered patio in a large fenced backyard with plenty space for pets, play, gardening, or weekend gatherings. Situated on a sizable lot, this home offers both privacy and space to enjoy. Conveniently located near shopping, dining, parks, and major commuter routes, this property combines comfort, convenience, and value in one desirable package. Also, close to major highways. Whether you're a first-time home-buyer, downsizing, or looking for a great investment opportunity, this Lawrenceville gem is ready to welcome you home.
Active
$350,000
652 Ravinia Way, Lawrenceville, GA 30044
3beds
--sqft
Single Family Residence
Built in 1988
0.25 Acres Lot
$343,800 Zestimate®
$--/sqft
$-- HOA
What's special
Ample natural light throughoutQuiet cul-de-sacCovered patioWalk-in closetRoomy laundry roomGenerously sized bedrooms
- 8 days
- 195
- 31
Zillow last checked:
Listing updated:
Listed by:
Edwin Alfaro 770-313-3632,
Chapman Hall Realtors Professionals
Source: GAMLS,MLS#: 10855051
Facts & features
Interior
Bedrooms & bathrooms
- Bedrooms: 3
- Bathrooms: 2
- Full bathrooms: 2
- Main level bathrooms: 2
- Main level bedrooms: 3
Rooms
- Room types: Family Room, Foyer, Laundry, Other
Kitchen
- Features: Solid Surface Counters
Heating
- Central, Forced Air
Cooling
- Ceiling Fan(s), Central Air
Appliances
- Included: Dishwasher, Disposal, Gas Water Heater
- Laundry: None
Features
- High Ceilings, Master On Main Level, Split Bedroom Plan, Walk-In Closet(s)
- Flooring: Laminate, Tile
- Basement: None
- Number of fireplaces: 1
- Fireplace features: Factory Built, Family Room
- Common walls with other units/homes: No Common Walls
Interior area
- Total structure area: 0
- Finished area above ground: 0
- Finished area below ground: 0
Property
Parking
- Total spaces: 2
- Parking features: Attached, Garage, Garage Door Opener
- Has attached garage: Yes
Features
- Levels: One
- Stories: 1
- Patio & porch: Patio
- Exterior features: Garden
- Fencing: Back Yard,Fenced,Wood
- Has view: Yes
- View description: City
- Body of water: None
Lot
- Size: 0.25 Acres
- Features: Cul-De-Sac, Level, Private
Details
- Parcel number: R5049 115
Construction
Type & style
- Home type: SingleFamily
- Architectural style: Ranch
- Property subtype: Single Family Residence
Materials
- Wood Siding
- Roof: Composition
Condition
- Resale
- New construction: No
- Year built: 1988
Utilities & green energy
- Sewer: Public Sewer
- Water: Public
- Utilities for property: Cable Available, Electricity Available, High Speed Internet, Natural Gas Available, Phone Available, Sewer Available, Water Available
Community & HOA
Community
- Features: None
- Security: Smoke Detector(s)
- Subdivision: Mooring at River Park
HOA
- Has HOA: No
- Services included: None
Location
- Region: Lawrenceville
Financial & listing details
- Tax assessed value: $313,000
- Annual tax amount: $3,477
- Date on market: 9/28/2026
- Cumulative days on market: 8 days
- Listing agreement: Exclusive Right To Sell
- Electric utility on property: Yes
Estimated market value
$343,800
$327,000 - $361,000
$2,391/mo
Price history
| Date | Event | Price |
|---|---|---|
| 9/29/2026 | Listed for sale | $350,000+189.3% |
Source:  FMLS GA #7846110 Report a problem FMLS GA #7846110 Report a problem | ||
| 12/3/2015 | Sold | $121,000 |
Source:  FMLS GA #5557556 Report a problem FMLS GA #5557556 Report a problem | ||
| 10/1/2015 | Pending sale | $121,000 |
Source: MAXIMUM ONE REALTY GREATER ATL #07475178 Report a problem | ||
| 9/30/2015 | Listed for sale | $121,000 |
Source: MAXIMUM ONE REALTY GREATER ATL #07475178 Report a problem | ||
| 6/30/2015 | Pending sale | $121,000 |
Source: MAXIMUM ONE REALTY GREATER ATL #5557556 Report a problem | ||
| 6/19/2015 | Listed for sale | $121,000-29.7% |
Source: MAXIMUM ONE REALTY GREATER ATL #5557556 Report a problem | ||
| 1/6/2015 | Sold | $172,176+0% |
Source: Public Record Report a problem | ||
| 1/6/2015 | Price change | $172,175+164.9% |
Source: Auction.com Report a problem | ||
| 12/20/2014 | Price change | $65,000-48.8% |
Source: Auction.com Report a problem | ||
| 12/12/2014 | Listed for sale | -- |
Source: Auction.com Report a problem | ||
| 9/17/2007 | Sold | $126,900-0.1% |
Source: Public Record Report a problem | ||
| 5/17/2007 | Sold | $127,088+8.6% |
Source: Public Record Report a problem | ||
| 7/28/1999 | Sold | $117,000+19.5% |
Source: Public Record Report a problem | ||
| 10/13/1993 | Sold | $97,900 |
Source: Public Record Report a problem | ||
Public tax history
| Year | Property taxes | Tax assessment |
|---|---|---|
| 2026 | -- | $125,200 +0.4% |
| 2025 | $3,477 +0.4% | $124,680 +5.1% |
| 2024 | $3,464 +18.4% | $118,640 +1.9% |
| 2023 | $2,924 | $116,440 +15.6% |
| 2022 | -- | $100,720 +26.3% |
| 2021 | $2,657 +3.1% | $79,760 +6% |
| 2020 | $2,577 +7.1% | $75,280 +6.4% |
| 2019 | $2,407 | $70,760 +11.2% |
| 2018 | $2,407 +18.3% | $63,640 +29.3% |
| 2016 | $2,035 +36.9% | $49,200 +26% |
| 2015 | $1,486 | $39,040 |
| 2014 | $1,486 +29.7% | $39,040 +33% |
| 2013 | $1,146 | $29,360 -24.2% |
| 2012 | -- | $38,720 |
| 2011 | -- | $38,720 -31.4% |
| 2010 | -- | $56,480 |
| 2009 | -- | $56,480 |
| 2007 | -- | $56,480 |
| 2006 | -- | $56,480 |
| 2005 | -- | $56,480 |
| 2004 | $1,873 +104.8% | $56,480 |
| 2003 | $914 -35.3% | $56,480 +29.1% |
| 2002 | $1,413 -0.9% | $43,760 |
| 2001 | $1,426 | $43,760 |
Find assessor info on the county website
Monthly payment
Est. payment
Payment breakdown
Explore the cost of this home by adjusting the details. Changes won't be saved.Climate risks
Neighborhood: 30044
Nearby schools
Schools provided by the listing agent
- Elementary: Benefield
- Middle: Richards
- High: Discovery
Source: GAMLS. This data may not be complete. We recommend contacting the local school district to confirm school assignments for this home.
- $333,7004 bd3 ba1.8k sqft642 Ravinia Way, Lawrenceville, GA 30044Off Market
- $356,0004 bd3 ba1.9k sqft662 Ravinia Way, Lawrenceville, GA 30044Off Market
- $320,8003 bd2 ba2k sqft632 Ravinia Way, Lawrenceville, GA 30044Off Market
- $326,5003 bd2 ba1.7k sqft400 Flint Hill Ct, Lawrenceville, GA 30044Off Market
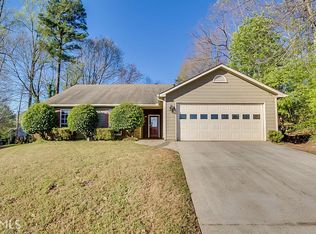
Similar homes
- $--3 bd2 ba1.4k sqft683 Maple Ln, Lawrenceville, GA 30044AuctionAuction.com 2
- $349,9003 bd3 ba-- sqft1688 Windale Ct, Lawrenceville, GA 30044Active
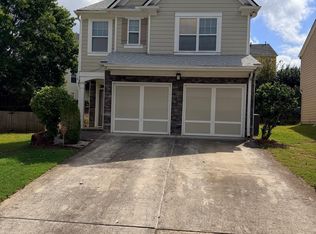
 MLS ID #10856071, Bamoue Kassamba, Virtual Properties Realty.com. GAMLS
 - $--3 bd3 ba1.9k sqft2181 Hollywood Dr, Lawrenceville, GA 30044Auction
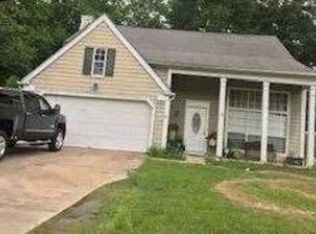 Xome
Xome - $318,0003 bd2 ba1.8k sqft191 Murphy Ave, Lawrenceville, GA 30044Active
 MLS ID #10852470, Anh Nguyen, AREA. GAMLS
 - $359,0004 bd3 ba2.1k sqft2130 Crescentview Dr, Lawrenceville, GA 30044For Sale
 MLS ID #7837113, Qiru Hong, All Choices Realty, LLC.. FMLS GA
 - $338,0003 bd2 ba1.7k sqft2119 Crystal Lake Dr, Lawrenceville, GA 30044ActiveMLS ID #10841283, Tanya Pickens, Opendoor Brokerage. GAMLS
- $359,9003 bd2 ba1.9k sqft2246 Rhett Ct, Lawrenceville, GA 30044ActiveMLS ID #10846733, Ngun Thang, Virtual Properties Realty.com. GAMLS
- $345,0004 bd3 ba1.9k sqft562 Black Creek Dr, Lawrenceville, GA 30044ActiveMLS ID #10838527, Raymond Rivera, eXp Realty. GAMLS
- $345,0003 bd2 ba1.3k sqft649 Oakland Way, Lawrenceville, GA 30044ActiveMLS ID #10805630, Bryan Nguyen, Keller Williams Realty Atlanta North. GAMLS
- $345,0004 bd3 ba2.8k sqft1925 Geyser Trce, Lawrenceville, GA 30044ActiveMLS ID #10835580, Donna R Knowles, Keller Williams River Cities. GAMLS
- $420,0003 bd3 ba2.1k sqft397 Ravinia Way, Lawrenceville, GA 30044ActiveMLS ID #10850978, J. Carlos Buitron, Atlanta Communities. GAMLS
- $345,0003 bd2 ba1.4k sqft453 Edwards Ct, Lawrenceville, GA 30044ActiveMLS ID #10791922, Mohammad Zakir Sikder, Chapman Hall Realtors Professionals. GAMLS
- $419,9004 bd2 ba1.9k sqft2214 Oakland Farm Dr, Lawrenceville, GA 30044ActiveMLS ID #10858356, Maricruz Montiel Cardenas, La Rosa Realty Georgia LLC. GAMLS
- $350,0003 bd3 ba1.6k sqft2479 Feathertree Ln, Lawrenceville, GA 30044ActiveMLS ID #10848803, Tanya Pickens, Opendoor Brokerage. GAMLS
- $299,9003 bd2 ba2.5k sqft1865 Oak Ridge Way, Lawrenceville, GA 30044Active Under ContractMLS ID #10849342, Cheryl Kypreos, GK Properties LLC. GAMLS
- $340,0004 bd3 ba1.9k sqft2492 Halcyon Way, Lawrenceville, GA 30044ActiveMLS ID #10848905, Tanya Pickens, Opendoor Brokerage. GAMLS
- $385,0003 bd3 ba2.1k sqft310 Crescentview Ct, Lawrenceville, GA 30044ActiveMLS ID #10773065, Jingru Sui, Keller Williams Realty Atl. Partners. GAMLS
- $319,9003 bd2 ba1.3k sqft2153 Cruse Rd, Lawrenceville, GA 30044For SaleMLS ID #7837823, Charles Li, Realty Resources ATL, Inc.. FMLS GA
- $325,0003 bd2 ba-- sqft1847 Oak Ridge Ln, Lawrenceville, GA 30044ActiveMLS ID #10826496, David Perry, Keller Williams Realty Atl. Partners. GAMLS
