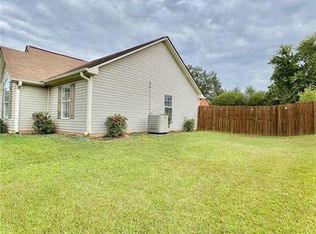
Welcome to 652 Thorn Brook Ridge, a beautifully refreshed home offering comfort, space, and valuable recent updates! Step inside and enjoy a bright, move-in-ready interior featuring fresh paint, new carpet in the bedrooms, and a newly updated basement floor. This home also offers peace of mind with major improvements completed in 2025, including a NEW ROOF and replaced septic tank lines. The spacious basement provides additional flexibility and endless possibilities for entertaining, a home office, recreation space, or additional living areas. With its combination of recent upgrades, functional living space, and desirable Bethlehem location, this property is a fantastic opportunity you won't want to miss.Schedule your showing today!
Active
Price cut: $10K (9/30)
$375,000
652 Thorn Brook Rdg, Bethlehem, GA 30620
4beds
2,172sqft
Single Family Residence
Built in 1997
0.56 Acres Lot
$372,200 Zestimate®
$173/sqft
$-- HOA
What's special
Bright move-in-ready interiorNew roofFunctional living spaceSpacious basementFresh paintNewly updated basement floor
- 36 days
- 251
- 30
Zillow last checked:
Listing updated:
Listed by:
Adriana Zacarias 678-887-4163,
Keller Williams Chattahoochee
Source: GAMLS,MLS#: 10841404
Facts & features
Interior
Bedrooms & bathrooms
- Bedrooms: 4
- Bathrooms: 3
- Full bathrooms: 3
Rooms
- Room types: Family Room, Great Room, Laundry, Other, Sun Room
Kitchen
- Features: Breakfast Area
Heating
- Central
Cooling
- Ceiling Fan(s), Central Air, Other
Appliances
- Included: Dishwasher, Other, Refrigerator
- Laundry: Other
Features
- Beamed Ceilings, Other, Rear Stairs
- Flooring: Other
- Basement: Finished
- Number of fireplaces: 1
- Fireplace features: Living Room
- Common walls with other units/homes: No Common Walls
Interior area
- Total structure area: 2,172
- Total interior livable area: 2,172 sqft
- Finished area above ground: 2,172
- Finished area below ground: 0
Property
Parking
- Total spaces: 2
- Parking features: Garage
- Has garage: Yes
Features
- Levels: Two
- Stories: 2
- Patio & porch: Screened
- Fencing: Back Yard,Fenced
- Body of water: None
Lot
- Size: 0.56 Acres
- Features: Other, Private
- Residential vegetation: Cleared
Details
- Parcel number: BE05A 055
Construction
Type & style
- Home type: SingleFamily
- Architectural style: Traditional
- Property subtype: Single Family Residence
Materials
- Other, Wood Siding
- Foundation: Slab
- Roof: Other
Condition
- Resale
- New construction: No
- Year built: 1997
Utilities & green energy
- Electric: 220 Volts
- Sewer: Septic Tank
- Water: Public
- Utilities for property: Electricity Available, Natural Gas Available, Water Available
Community & HOA
Community
- Features: None
- Security: Smoke Detector(s)
- Subdivision: Thornbrook
HOA
- Has HOA: No
- Services included: None
Location
- Region: Bethlehem
Financial & listing details
- Price per square foot: $173/sqft
- Tax assessed value: $315,814
- Annual tax amount: $3,194
- Date on market: 9/5/2026
- Cumulative days on market: 36 days
- Listing agreement: Exclusive Right To Sell
- Listing terms: Cash,Conventional,FHA,VA Loan
- Electric utility on property: Yes
Estimated market value
$372,200
$354,000 - $391,000
$2,129/mo
Price history
| Date | Event | Price |
|---|---|---|
| 9/30/2026 | Price change | $375,000-2.6%$173/sqft |
Source:  GAMLS #10841404 Report a problem GAMLS #10841404 Report a problem | ||
| 9/5/2026 | Listed for sale | $385,000+20.4%$177/sqft |
Source:  FMLS GA #7833105 Report a problem FMLS GA #7833105 Report a problem | ||
| 11/16/2023 | Sold | $319,900$147/sqft |
Source: FMLS GA #7281815 Report a problem | ||
| 10/16/2023 | Pending sale | $319,900$147/sqft |
Source: GAMLS #10210591 Report a problem | ||
| 10/5/2023 | Listed for sale | $319,900+45.4%$147/sqft |
Source: FMLS GA #7281815 Report a problem | ||
| 12/23/2020 | Sold | $220,000$101/sqft |
Source:  GAMLS #8884818 Report a problem GAMLS #8884818 Report a problem | ||
| 11/9/2020 | Pending sale | $220,000$101/sqft |
Source: Keller Williams Rlty Atl. Part #8884818 Report a problem | ||
| 11/5/2020 | Listed for sale | $220,000+40.1%$101/sqft |
Source: Keller Williams Realty Atl Partners #6805226 Report a problem | ||
| 5/12/2017 | Sold | $157,000+1.3%$72/sqft |
Source:  FMLS GA #5832970 Report a problem FMLS GA #5832970 Report a problem | ||
| 4/17/2017 | Pending sale | $155,000$71/sqft |
Source: Keller Williams - Atlanta - Sugarloaf #5832970 Report a problem | ||
| 4/13/2017 | Listed for sale | $155,000+839.4%$71/sqft |
Source: KELLER WILLIAMS RLTY ATL. PART #8169256 Report a problem | ||
| 11/25/1996 | Sold | $16,500$8/sqft |
Source: Public Record Report a problem | ||
Public tax history
| Year | Property taxes | Tax assessment |
|---|---|---|
| 2025 | $3,194 +32.2% | $126,326 +34.8% |
| 2024 | $2,416 +0.3% | $93,742 |
| 2023 | $2,408 -10.9% | $93,742 +2.6% |
| 2022 | $2,703 -3% | $91,410 +2.2% |
| 2021 | $2,787 +20% | $89,410 +24.5% |
| 2020 | $2,323 +10% | $71,820 +9.7% |
| 2019 | $2,112 +9.2% | $65,454 +5.7% |
| 2018 | $1,934 +58.2% | $61,932 +45.6% |
| 2017 | $1,222 +3.2% | $42,541 +2.9% |
| 2016 | $1,184 | $41,354 -1.6% |
| 2015 | $1,184 -2% | $42,028 +17.6% |
| 2014 | $1,208 +26.4% | $35,735 +4.1% |
| 2013 | $956 | $34,333 |
| 2012 | -- | -- |
| 2011 | -- | -- |
| 2010 | -- | -- |
| 2009 | -- | -- |
| 2008 | -- | -- |
| 2007 | -- | -- |
| 2005 | -- | -- |
| 2004 | -- | -- |
| 2003 | -- | -- |
| 2001 | $739 +5.1% | -- |
| 2000 | $703 -12.5% | -- |
| 1999 | $804 | -- |
Find assessor info on the county website
Monthly payment
Est. payment
Payment breakdown
Explore the cost of this home by adjusting the details. Changes won't be saved.Climate risks
Neighborhood: 30620
Nearby schools
Schools provided by the listing agent
- Elementary: Austin Road
- Middle: Haymon Morris
- High: Apalachee
Source: GAMLS. This data may not be complete. We recommend contacting the local school district to confirm school assignments for this home.
Similar homes
- $347,5004 bd2 ba1.8k sqft1029 Preserve Ln, Bethlehem, GA 30620Active
 MLS ID #10713847, Jack Denton, Southern Classic Realtors. GAMLS
 - $304,9993 bd2 ba1.2k sqft1447 Millstone Ct, Bethlehem, GA 30620Active
 MLS ID #10830264, Makena Carr, Virtual Properties Realty.com. GAMLS
 - $379,0004 bd4 ba2.4k sqft2316 Acorn Way, Monroe, GA 30656Active
 MLS ID #10857670, Carolyn Carnes, Keller Williams Realty Atl. Partners. GAMLS
 - $335,0003 bd2 ba1.8k sqft106 Apalachee Dr, Bethlehem, GA 30620Active
 MLS ID #10822475, Sean Keenon, Virtual Properties Realty.Net. GAMLS
 - $347,0004 bd2 ba1.7k sqft369 Kay Dr, Winder, GA 30680ActiveMLS ID #10845869, Tammy W McKinney, Real Broker, LLC. GAMLS
- $350,0003 bd3 ba1.5k sqft112 E Stephens St, Winder, GA 30680ActiveMLS ID #10855941, Mandy Sayles, BHHS Georgia Properties. GAMLS
- $359,9994 bd3 ba1.9k sqft1519 New Hope Church Rd, Loganville, GA 30052ActiveMLS ID #10853316, Jonathan G Davis, Buford Realty. GAMLS
- $415,0003 bd3 ba2k sqft719 Overlook Dr, Winder, GA 30680ActiveMLS ID #10827486, Yelena V Grinchuk, Chapman Hall Realtors. GAMLS
- $365,0003 bd2 ba1.5k sqft496 Tranquil Dr, Winder, GA 30680ActiveMLS ID #10846747, Richard Colombo, Keller Williams Community Partners. GAMLS
- $389,5004 bd2 ba2.7k sqft3244 Holly Stand Ct, Loganville, GA 30052ActiveMLS ID #10846691, Meek Realty Group, Meek Realty Group. GAMLS
- $369,0004 bd3 ba2k sqft388 Pinnacle Dr, Winder, GA 30680ActiveMLS ID #10815633, Enrique Alatrista, Keller Williams Chattahoochee. GAMLS
- $334,9003 bd2 ba1.5k sqft123 Azalea Dr, Winder, GA 30680Active Under ContractMLS ID #10844485, Debra Casto, Coldwell Banker Upchurch Realty. GAMLS
- $375,0003 bd3 ba1.4k sqft5070 Hudson Rd, Loganville, GA 30052ActiveMLS ID #10790641, Carlos Giraldo, Keller Williams Chattahoochee. GAMLS
- $369,5004 bd3 ba2k sqft1480 Bramlett Forest Trl, Lawrenceville, GA 30045ActiveMLS ID #10796678, Daniel Peret, eXp Realty. GAMLS
- $414,9003 bd3 ba2.5k sqft152 Carl Cedar Hill Rd, Winder, GA 30680ActiveMLS ID #10794415, Dennis L Jones, Chapman Hall Professionals Realty. GAMLS
- $397,0004 bd3 ba2.6k sqft42 Sinclair Cir, Hoschton, GA 30548ActiveMLS ID #10856617, Crystal Cooper, Keller Williams Realty Atl. Partners. GAMLS
- $405,0004 bd3 ba2.3k sqft352 Academy Woods Dr, Jefferson, GA 30549ActiveMLS ID #10822685, Mark Spain, Mark Spain Real Estate. GAMLS
- $380,0004 bd3 ba2.6k sqft206 Comstock Ct, Lawrenceville, GA 30044ActiveMLS ID #10809435, Huyen Dao, NDI Maxim Residential LLC.. GAMLS
- $340,0003 bd2 ba1.5k sqft4100 Jewel Rdg, Monroe, GA 30655ActiveMLS ID #10857845, Mark Spain, Mark Spain Real Estate. GAMLS
- $355,0004 bd2 ba2.1k sqft1341 Blazing Star Rd, Lawrenceville, GA 30045ActiveMLS ID #10816218, Judy Bailey, Atlanta Communities. GAMLS
