Calling investors, dreamers, and lovers of historic homes! You do not want to miss this 1905 piece of Decatur history. This 3-bedroom, 2-bath is filled with character! Gorgeous original wood details, built-ins, and charm galore. The expansive unfinished attic offers incredible possibilities; imagine a stunning bedroom suite, home office, studio, or additional living space. Outside, the property offers an historic carriage house, currently used for storage, plus a spacious hoop building with room for boats, vehicles, ATVs, recreational equipment. Located just 35 minutes from Sioux City and one hour from Omaha, Decatur offers the charm of small-town living along the Missouri River; abundant opportunities for boating, fishing, and outdoor recreation. Zoned for commercial use, this unique property could be your primary residence or converted to a bed-and-breakfast. Bring your vision to life! If you have been waiting for a property with history and charm, this is the one! See it today!
For sale
$185,000
652 W 7th St, Decatur, NE 68020
3beds
2,142sqft
Single Family Residence
Built in 1905
0.45 Acres Lot
$-- Zestimate®
$86/sqft
$-- HOA
What's special
Historic carriage houseFilled with characterGorgeous original wood details
- 25 days
- 277
- 19
Likely to sell faster than
Zillow last checked:
Listing updated:
Listed by:
Abbie Beitz 402-850-1695,
BHHS Ambassador Real Estate
Source: GPRMLS,MLS#: 22628306
Facts & features
Interior
Bedrooms & bathrooms
- Bedrooms: 3
- Bathrooms: 2
- 3/4 bathrooms: 1
- 1/4 bathrooms: 1
- Main level bathrooms: 1
Primary bedroom
- Level: Second
Bedroom 2
- Level: Second
Bedroom 3
- Level: Second
Basement
- Area: 1026
Heating
- Natural Gas, Propane, Forced Air
Cooling
- Central Air
Appliances
- Included: Range
Features
- Flooring: Concrete
- Basement: Daylight
- Number of fireplaces: 1
Interior area
- Total structure area: 2,142
- Total interior livable area: 2,142 sqft
- Finished area above ground: 2,142
- Finished area below ground: 0
Property
Features
- Levels: Two
- Patio & porch: Porch
- Fencing: None
Lot
- Size: 0.45 Acres
- Features: Over 1/4 up to 1/2 Acre, City Lot
Details
- Parcel number: 110904900
Construction
Type & style
- Home type: SingleFamily
- Property subtype: Single Family Residence
Materials
- Wood Siding
- Foundation: Block
- Roof: Composition
Condition
- Not New and NOT a Model
- New construction: No
- Year built: 1905
Utilities & green energy
- Water: Public
- Utilities for property: Electricity Available, Propane, Water Available, Sewer Available
Community & HOA
Community
- Subdivision: Decatur
HOA
- Has HOA: No
Location
- Region: Decatur
Financial & listing details
- Price per square foot: $86/sqft
- Tax assessed value: $103,620
- Annual tax amount: $1,497
- Date on market: 10/1/2026
- Listing terms: Conventional,Cash
- Ownership: Fee Simple
- Electric utility on property: Yes
Estimated market value
Not available
Estimated sales range
Not available
$1,554/mo
Price history
| Date | Event | Price |
|---|---|---|
| 10/1/2026 | Listed for sale | $185,000+2983.3%$86/sqft |
Source:  GPRMLS #22628306 Report a problem | ||
| 5/10/2007 | Sold | $6,000$3/sqft |
Source: GPRMLS #20704291 Report a problem | ||
Public tax history
| Year | Property taxes | Tax assessment |
|---|---|---|
| 2025 | $1,497 +50.4% | $103,620 +57.6% |
| 2024 | $995 +13.2% | $65,752 +34.5% |
| 2023 | $879 +35.6% | $48,873 +56.1% |
| 2022 | $649 +1.4% | $31,308 -15.4% |
| 2021 | $640 +13.8% | $37,002 +12.7% |
| 2020 | $562 +23.2% | $32,825 |
| 2018 | $456 -6.9% | $32,825 |
| 2017 | $490 -9.8% | $32,825 -6.3% |
| 2015 | $543 -21.3% | $35,015 |
| 2013 | $690 | $35,015 |
| 2012 | $690 -1.2% | $35,015 |
| 2011 | $699 +9.6% | $35,015 |
| 2010 | $637 -2.4% | $35,015 |
| 2009 | $653 | -- |
Find assessor info on the county website
Monthly payment
Est. payment
Payment breakdown
Explore the cost of this home by adjusting the details. Changes won't be saved.Climate risks
Neighborhood: 68020
Nearby schools
Schools provided by the listing agent
- Elementary: Lyons-Decatur Northeast
- Middle: Lyons-Decatur Northeast
- High: Lyons-Decatur Northeast
Source: GPRMLS. This data may not be complete. We recommend contacting the local school district to confirm school assignments for this home.

Similar homes
- $224,9003 bd3 ba1.8k sqft301 E 15th St, Decatur, NE 68020For Sale
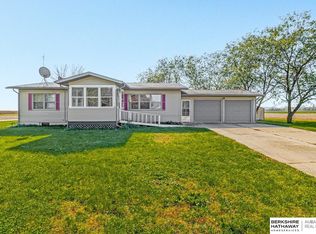
 MLS ID #22630588, Andrea Ristau, BHHS Ambassador Real Estate. GPRMLS
- $180,0004 bd2 ba1.7k sqft313 S Burt St, Craig, NE 68019For Sale
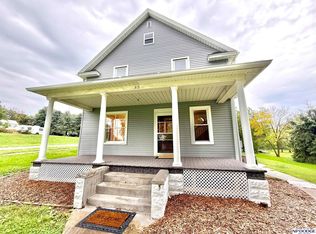 MLS ID #22628658, Hope Benne, NP Dodge RE Sales Inc Fremont. GPRMLS
- $169,0003 bd2 ba2.4k sqft715 12th St, Onawa, IA 51040For Sale

 MLS ID #834741, Jacquelyn Brummond, United Real Estate Solutions. Northwest Iowa Regional BOR
- $209,0003 bd2 ba1.6k sqft1313 4th St, Onawa, IA 51040Active
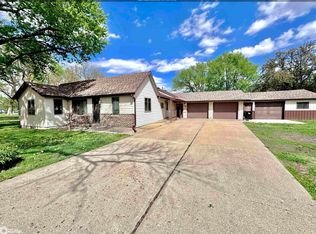 MLS ID #6339781, Brent McCall, McCall Auctions & Real Estate. NoCoast MLS as distributed by MLS GRID
- $169,0003 bd2 ba1.5k sqft516 N 13th St, Tekamah, NE 68061For SaleMLS ID #22629722, Libby Long, BHHS Ambassador Real Estate. GPRMLS
- $150,0004 bd2 ba1.5k sqft600 N Oakland Ave, Oakland, NE 68045For SaleMLS ID #22630699, Tiffany Siennicki, Nebraska Realty. GPRMLS
- $185,0003 bd3 ba1.8k sqft608 N Thomas Ave, Oakland, NE 68045For SaleMLS ID #22623241, Jessica Watje, BHHS Ambassador Real Estate. GPRMLS
- $195,0003 bd2 ba1.3k sqft416 N 11th St, Tekamah, NE 68061For SaleMLS ID #22628854, Jessi Hoover, BHGRE Don Peterson & Associate. GPRMLS
- $249,0003 bd2 ba1.5k sqft311 14th St, Onawa, IA 51040For SaleMLS ID #834929, Jessica Tadlock, Century 21 ProLink. Northwest Iowa Regional BOR
- $169,9002 bd2 ba2.3k sqft925 Diamond St, Lyons, NE 68038For SaleMLS ID #22618742, Shara Johnson, Nebraska Realty. GPRMLS
- $140,0004 bd1 ba1.3k sqft17727 County Highway K42, Whiting, IA 51063For SaleMLS ID #833902, Jesse Derrick, Riverstone Realty. Northwest Iowa Regional BOR
- $120,0004 bd1 ba1.4k sqft320 Maple St, Whiting, IA 51063For SaleMLS ID #835099, Tammy Bertrand, Keller Williams Siouxland. Northwest Iowa Regional BOR
- $149,9002 bd1 ba1.4k sqft1222 5th St, Onawa, IA 51040For SaleMLS ID #834298, Aaron Bircher, Keller Williams Siouxland. Northwest Iowa Regional BOR
- $224,9002 bd2 ba1.9k sqft127 Simpson St, Blencoe, IA 51523For SaleMLS ID #834470, Aaron Bircher, Keller Williams Siouxland. Northwest Iowa Regional BOR
- $225,0003 bd2 ba1.3k sqft330 Pearl St, Lyons, NE 68038For SaleMLS ID #22626057, Maria Janata, Ortmeier & Associates Inc. GPRMLS
