Skip main navigation
Closed
  • Listed by: Pinkham Real Estate • Emily Kubichko
    Bought with: Pinkham Real Estate
    $415,000

    652 West Side Road, Conway, NH 03818

    4beds
    1,632sqft
    Single Family Residence
    Built in 1940
    1.2 Acres Lot
    $415,100 Zestimate®
    $254/sqft
    $3,070 Estimated rent

    Home value

    $415,100

    $386,000 - $444,000

    $3,070/mo

    Zestimate® history
    Loading
    Loading...

    Owner options

    List your home for rent

    $3,070/mo

    Rent Zestimate®

    Find your next renter with Zillow Rental Manager. Plus, with online applications, you can quickly screen prospective tenants – for free.

    Learn more

    $3,070/mo

    Rent Zestimate®

    Refinance and save

    $2,777/mo

    Est. payment

    Refinancing to a lower rate could help reduce your monthly payments and save thousands over the life of the loan.

    See today's rates

    $2,777/mo

    Est. payment

    Explore your selling options

    Work with a Zillow partner agent

    Leverage their expertise and Zillow's premium Showcase listings to get your home seen by more buyers.

    Get started

    List with your own agent

    Get your home in front of millions of buyers by listing it on Zillow.

    Learn how to do it

    Sell it yourself

    Take full control of how buyers see your home on Zillow by listing For Sale by Owner (FSBO).

    List your home

    What's special

    Stone wood-burning fireplaceFirepit areaAdditional attic storage
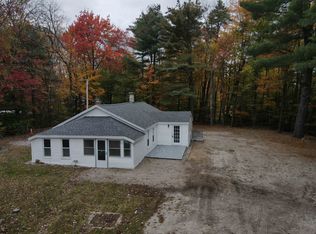
    Sunny four-bedroom Garrison Colonial on a level 1.2-acre corner lot along West Side Road, one of Conway's most loved addresses. Set just across from Weston's Farm Stand, you'll love the ease of summer strolls for fresh produce, with North Conway's dining, shopping, and recreation just a short drive away. Built in 1940, this classic home is full of character and ready for your personal touch. The main floor features an open kitchen with a gas range, updated cabinets, and appliances flowing into a dining area with built-in cabinetry. A generous living room anchors the space with a stone wood-burning fireplace, and a flexible den or office with a half bath rounds out the first floor nicely. Upstairs, four spacious bedrooms all enjoy abundant natural light, served by a full bathroom. Additional attic storage adds to the home's practicality. The roughly half-wooded lot offers a wonderful balance of open lawn and natural privacy, complete with a firepit area already carved out. Plenty of room remains to add a garage, explore an ADU, or simply expand as your vision grows.

    Zillow last checked:

    Listing updated:

    Listed by:

    Emily Kubichko,

    Pinkham Real Estate 603-356-5425

    Bought with:

    Greydon Turner

    Pinkham Real Estate

    Source: PrimeMLS,MLS#: 5095482MLS Logo

    Facts & features

    Interior

    Bedrooms & bathrooms
    • Bedrooms: 4
    • Bathrooms: 2
    • Full bathrooms: 1
    • 1/2 bathrooms: 1
    Heating
    • Forced Air
    Cooling
    • None
    Appliances
    • Included: Dishwasher, Dryer, Range Hood, Gas Range, Refrigerator, Washer
    • Laundry: In Basement
    Features
    • Dining Area, Hearth, Kitchen/Dining, Natural Light, Natural Woodwork
    • Flooring: Hardwood, Vinyl
    • Windows: Blinds
    • Basement: Concrete Floor,Full,Interior Access,Exterior Entry,Basement Stairs,Interior Entry
    • Number of fireplaces: 1
    • Fireplace features: Wood Burning, 1 Fireplace
    Interior area
    • Total structure area: 2,448
    • Total interior livable area: 1,632 sqft
    • Finished area above ground: 1,632
    • Finished area below ground: 0

    Property

    Parking
    • Parking features: Circular Driveway, Dirt
    Features
    • Levels: Two
    • Stories: 2
    • Patio & porch: Porch
    • Exterior features: Natural Shade, Shed
    • Frontage length: Road frontage: 450
    Lot
    • Size: 1.2 Acres
    • Features: Corner Lot, Country Setting, Level, Near Country Club, Near Golf Course, Near Paths, Near Shopping, Near Skiing, Near Railroad, Near Hospital
    Details
    • Zoning description: RA

    Construction

    Type & style
    • Home type: SingleFamily
    • Architectural style: Garrison
    • Property subtype: Single Family Residence
    Materials
    • Wood Frame, Vinyl Siding
    • Foundation: Concrete, Granite
    • Roof: Shingle
    Condition
    • New construction: No
    • Year built: 1940

    Utilities & green energy

    • Electric: 100 Amp Service, Circuit Breakers
    • Sewer: Concrete, Septic Tank
    • Utilities for property: Cable Available, Propane

    Community & HOA

    Location
    • Region: Conway

    Financial & listing details

    • Price per square foot: $254/sqft
    • Annual tax amount: $4,834
    • Date on market: 6/18/2026
    • Road surface type: Paved

    Price history

    DateEventPrice
    8/28/2026Sold$415,000$254/sqft
    Source: PrimeMLS #5095482 Report a problem
    7/10/2026Price change$415,000-4.6%$254/sqft
    Source: PrimeMLS #5095482 Report a problem
    6/18/2026Listed for sale$435,000$267/sqft
    Source: PrimeMLS #5095482 Report a problem

    Public tax history

    Tax history is unavailable.

    Neighborhood: 03818

    Nearby schools

    GreatSchools rating
    Schools provided by the listing agent
    • Middle: A. Crosby Kennett Middle Sch
    • High: A. Crosby Kennett Sr. High
    • District: SAU #9

    Source: PrimeMLS. This data may not be complete. We recommend contacting the local school district to confirm school assignments for this home.

    Get pre-qualified for a loan
    At Zillow Home Loans, we can pre-qualify you in as little as 5 minutes with no impact to your credit score.

    An equal housing lender. NMLS #10287.