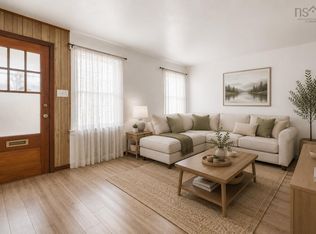
Charming West End living awaits you at 6520 Roslyn Road. This renovated home blends character with functional updates, featuring two main floor bedrooms, a bonus walk-up loft, and a fully finished basement with two more bedrooms and another full bathroom. Conveniently located close to schools, amenities, and easy access in and out of the city makes this the perfect home for professionals or young families.
For sale
C$599,900
6520 Roslyn Rd, Halifax, NS B3L 2M9
4beds
1,414sqft
Single Family Residence
Built in 1943
3,998 Square Feet Lot
$-- Zestimate®
C$424/sqft
C$-- HOA
What's special
Renovated homeTwo main floor bedroomsBonus walk-up loftFully finished basementTwo more bedrooms
- 93 days |
- 89 |
- 2 |
Zillow last checked:
Listing updated:
Listed by:
Jim MacDonald,
Press Realty Inc. Brokerage
Source: NSAR,MLS®#: 202610525 Originating MLS®#: Nova Scotia Association of REALTORS®
Originating MLS®#: Nova Scotia Association of REALTORS®Facts & features
Interior
Bedrooms & bathrooms
- Bedrooms: 4
- Bathrooms: 2
- Full bathrooms: 2
- Main level bathrooms: 1
- Main level bedrooms: 2
Bedroom
- Level: Main
- Area: 77.76
- Dimensions: 9.6 x 8.1
Bedroom 1
- Level: Basement
- Area: 102.01
- Dimensions: 10.1 x 10.1
Bedroom 2
- Level: Basement
- Area: 142.65
- Dimensions: 14.11 x 10.11
Bathroom
- Level: Main
- Area: 33.62
- Dimensions: 8.2 x 4.1
Bathroom 1
- Level: Basement
- Area: 62.16
- Dimensions: 8.4 x 7.4
Kitchen
- Level: Main
- Area: 100.86
- Dimensions: 12.3 x 8.2
Living room
- Level: Main
- Area: 186.83
- Dimensions: 15.7 x 11.9
Office
- Level: Basement
- Area: 224.17
- Dimensions: 23.11 x 9.7
Heating
- Baseboard, Heat Pump -Ductless
Cooling
- Ductless
Appliances
- Laundry: Laundry Room
Features
- High Speed Internet, Master Downstairs
- Flooring: Laminate
- Basement: Full,Finished
Interior area
- Total structure area: 1,414
- Total interior livable area: 1,414 sqft
- Finished area above ground: 888
Property
Parking
- Parking features: No Garage, Paved
- Details: Parking Details(Paved)
Features
- Fencing: Partial
Lot
- Size: 3,998 Square Feet
- Features: Cleared, Partial Landscaped, Level, Under 0.5 Acres, Near Public Transit
Details
- Parcel number: 00058636
- Zoning: ER-3
- Other equipment: No Rental Equipment
Construction
Type & style
- Home type: SingleFamily
- Architectural style: Bungalow
- Property subtype: Single Family Residence
Materials
- Vinyl Siding
- Roof: Asphalt
Condition
- New construction: No
- Year built: 1943
Utilities & green energy
- Sewer: Municipal
- Water: Municipal
- Utilities for property: Cable Connected, Electricity Connected, Phone Connected, Other, Electric
Community & HOA
Community
- Features: Golf, Park, Playground, Recreation Center, School Bus Service, Shopping, Place of Worship
Location
- Region: Halifax
Financial & listing details
- Price per square foot: C$424/sqft
- Price range: C$599.9K - C$599.9K
- Date on market: 5/12/2026
- Ownership: Freehold
- Electric utility on property: Yes
Price history
| Date | Event | Price |
|---|---|---|
| 7/20/2026 | Price change | C$599,900-4%C$424/sqft |
Source:  NSAR #202610525 Report a problem NSAR #202610525 Report a problem | ||
| 5/12/2026 | Listed for sale | C$625,000C$442/sqft |
Source: NSAR #202610525 Report a problem | ||
Public tax history
Tax history is unavailable.
Climate risks
Neighborhood: B3L
Nearby schools
GreatSchools rating
No schools nearby
We couldn't find any schools near this home.
- C$249,7003 bd1 ba1k sqft6520 Roslyn Rd, Halifax, NS B3L2M9Off Market
- C$361,4003 bd2 ba1.8k sqft6516 Roslyn Rd, Halifax, NS B3L2M9Off Market
- C$441,8003 bd3 ba3k sqft6526 Roslyn Rd, Halifax, NS B3L2M9Off Market
- C$327,5004 bd2 ba1.2k sqft6510 Roslyn Rd, Halifax, NS B3L2M9Off Market
- C$248,9002 bd1 ba1k sqft6530 Roslyn Rd, Halifax, NS B3L2M9Off Market
- C$331,6004 bd2 ba2.6k sqft6536 Roslyn Rd, Halifax, NS B3L2M9Off Market
- C$252,700-- bd1 ba928 sqft6525 Roslyn Rd, Halifax, NS B3L2M8Off Market
- C$323,0004 bd2 ba1.5k sqft6519 Roslyn Rd, Halifax, NS B3L2M8Off Market
Similar homes
- C$599,0005 bd2 ba1.4k sqft3222 Micmac St, Halifax, NS B3L 3W4For Sale
 MLS ID #202606206, Joe Zhang, RE/MAX Nova (Halifax) Brokerage. NSAR
 - C$599,9004 bd-- ba1k sqft20 Apollo Ct, Halifax, NS B3M 1H1For Sale
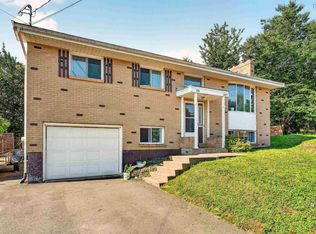 MLS ID #202620162, Jim MacDonald, Press Realty Inc. Brokerage. NSAR
 - C$549,9005 bd2 ba1.7k sqft42 Birch St, Halifax, NS B3N 2V1For Sale
 MLS ID #202619043, James Dwyer, Engel & Volkers Brokerage. NSAR
 - C$560,0004 bd2 ba1.7k sqft10 Plymouth St, Halifax, NS B3M 2S2For Sale
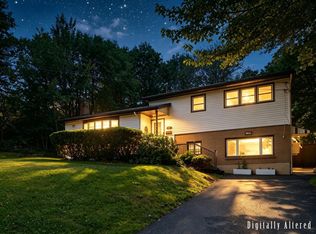 MLS ID #202615641, Krista Jensen, Royal LePage Atlantic Brokerage. NSAR
 - C$599,9003 bd2 ba1.7k sqft122 Sunnybrae Ave, Halifax, NS B3N 2H1For SaleMLS ID #202616957, Sandra Pike, Royal LePage Atlantic Brokerage. NSAR
- C$579,9003 bd2 ba1.7k sqft25 Aster Ct, Halifax, NS B3S 1G5For SaleMLS ID #202620130, Glenn Breen, Exit Realty Metro Brokerage. NSAR
- C$575,0003 bd1 ba1.3k sqft5873 Merkel St, Halifax, NS B3K 2J2For SaleMLS ID #202618653, Ardi Iranmanesh, Century 21 Optimum Realty Brokerage. NSAR
- C$599,0004 bd2 ba2k sqft208 Donaldson Ave, Halifax, NS B3M 3B5For SaleMLS ID #202610889, Scott Allison, Exit Realty Metro Brokerage. NSAR
- C$625,0004 bd2 ba2.1k sqft89 Clayton Park Dr, Halifax, NS B3M 1M1For SaleMLS ID #202613302, Pavneet Kohli, Sutton Group Professional Realty Brokerage. NSAR
- C$599,9003 bd2 ba1.4k sqft3356 Ashton Ln #38, Halifax, NS B3L 4T4For SaleMLS ID #202613286, Matt Scott, Royal Lepage Atlantic (Mahone Bay) Brokerage. NSAR
- C$549,9003 bd3 ba1.9k sqft38 Evans Ave, Halifax, NS B3M 1C2For SaleMLS ID #202619639, Leah Sinnott, Royal LePage Anchor Realty Brokerage. NSAR
- C$634,9003 bd2 ba1.5k sqft7 Oakley Ave, Halifax, NS B3M 3G6For SaleMLS ID #202617116, Christine Pinsent, Exit Realty Metro Brokerage. NSAR
- C$514,9005 bd2 ba1.9k sqft107 Herring Cove Rd, Halifax, NS B3P 1K5For SaleMLS ID #202619142, Raman Rai, Harbourside Realty Ltd. Brokerage. NSAR
- C$610,0004 bd-- ba841 sqft103 Rufus Ave, Halifax, NS B3N 2L8For SaleMLS ID #202616895, Carrie Sullivan, Royal LePage Atlantic Brokerage. NSAR
- C$659,9004 bd4 ba2k sqft42 Warner Dr, Spryfield, NS B3R 0H3New ConstructionMLS ID #202614576, Nicole Pittman, Royal LePage Atlantic Brokerage. NSAR
- C$630,0003 bd4 ba2k sqft72 Fleetview Dr, Halifax, NS B3M 4W8For SaleMLS ID #202619275, Alice Nguyen, Royal LePage Atlantic (New Minas) Brokerage. NSAR
- C$480,0003 bd1 ba1.4k sqft2490 John St, Halifax, NS B3K 4K7For SaleMLS ID #202607407, Lisa Leimanis, Sutton Group Professional Realty Brokerage. NSAR
- C$659,9004 bd4 ba2k sqft44 Warner Dr, Spryfield, NS B3R 0H3New ConstructionMLS ID #202614583, Nicole Pittman, Royal LePage Atlantic Brokerage. NSAR
- C$549,9003 bd4 ba1.6k sqft42 Hilden Dr, Halifax, NS B3R 0E4For SaleMLS ID #202614322, Dexter Wilkie, Royal LePage Atlantic Brokerage. NSAR
- C$524,9004 bd2 ba2k sqft627 Herring Cove Rd, Halifax, NS B3R 1X8For SaleMLS ID #202615816, Brehannah Hopgood, The Agency Real Estate Brokerage Brokerage. NSAR
