Skip main navigation
Closed
  • $480,000

    6520 Ruff Rd, West Salem, OH 44287

    3beds
    2,688sqft
    Single Family Residence
    Built in 1999
    3.15 Acres Lot
    $472,500 Zestimate®
    $179/sqft
    $2,184 Estimated rent

    Home value

    $472,500

    $449,000 - $496,000

    $2,184/mo

    Zestimate® history
    Loading
    Loading...

    Owner options

    List your home for rent

    $2,184/mo

    Rent Zestimate®

    Find your next renter with Zillow Rental Manager. Plus, with online applications, you can quickly screen prospective tenants – for free.

    Learn more

    $2,184/mo

    Rent Zestimate®

    Refinance and save

    $3,014/mo

    Est. payment

    Refinancing to a lower rate could help reduce your monthly payments and save thousands over the life of the loan.

    See today's rates

    $3,014/mo

    Est. payment

    Explore your selling options

    Work with a Zillow partner agent

    Leverage their expertise and Zillow's premium Showcase listings to get your home seen by more buyers.

    Get started

    List with your own agent

    Get your home in front of millions of buyers by listing it on Zillow.

    Learn how to do it

    Sell it yourself

    Take full control of how buyers see your home on Zillow by listing For Sale by Owner (FSBO).

    List your home

    What's special

    Dedicated workshop areaWarm hardwood floorsWide-open viewsLarge fenced-in garden areaSurrounded by open fieldsSecond wood-burning stoveWood-burning stove
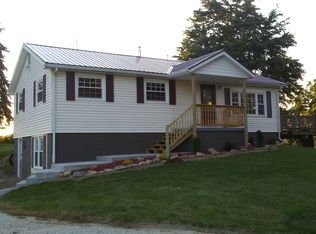
    Welcome to 6520 Ruff Rd, where peaceful country living meets space, character, and comfort. Situated on 3.154 acres and surrounded by open fields, this 2,600 square foot ranch offers the lifestyle so many are searching for. From the moment you arrive, you will appreciate everything this property has to offer outside, including a 20x24 barn with loft, a large fenced-in garden area to keep the deer away, and wide-open views that create a true sense of privacy and serenity. The screened-in front porch provides the perfect space to enjoy your morning coffee, unwind after a long day, or take in the quiet of the countryside. Inside and you are welcomed by warm hardwood floors, a spacious living room, and a kitchen designed for gathering. Featuring a wood-burning stove and a one-of-a-kind handcrafted center island, this space blends function and charm effortlessly. Just beyond, the great room showcases stunning cathedral pine ceilings along with a second wood-burning stove, creating a cozy yet impressive space for entertaining or relaxing. The main level offers two generously sized bedrooms along with a primary suite featuring an ensuite bath and dual closets. The lower level is partially finished and includes a dedicated workshop area, perfect for hobbies, storage, or additional living space. This home has been thoughtfully updated over the years, including a new roof in 2018, furnace and A/C in 2022, air ducts cleaned in 2022, hot water tank in 2026, Culligan water treatment system with reverse osmosis installed in 2021, new windows throughout in 2015, and a septic system replaced in 2009. The main living room addition was completed in 2018, adding even more space to enjoy. If you have been searching for space, updates, acreage, and the peace of country living, this property delivers.

    Zillow last checked:

    Listing updated:

    Listed by:

    D. Michael Bomboris 330-421-2165 mike@bomboristeam.com,

    RE/MAX Showcase

    Bought with:

    Melissa Sanford, 2013004051

    Keller Williams Legacy Group Realty

    Source: MLS Now,MLS#: 5210939MLS LogoOriginating MLS: Wayne Holmes Association of REALTORS

    Facts & features

    Interior

    Bedrooms & bathrooms
    • Bedrooms: 3
    • Bathrooms: 2
    • Full bathrooms: 2
    • Main level bathrooms: 2
    • Main level bedrooms: 3
    Primary bedroom
    • Description: Flooring: Carpet
    • Level: First
    • Dimensions: 14 x 16
    Bedroom
    • Description: Flooring: Carpet
    • Level: First
    • Dimensions: 12 x 13
    Bedroom
    • Description: Flooring: Carpet
    • Level: First
    • Dimensions: 12 x 15
    Primary bathroom
    • Description: Flooring: Luxury Vinyl Tile
    • Level: First
    • Dimensions: 5 x 13
    Bathroom
    • Description: Flooring: Luxury Vinyl Tile
    • Level: First
    • Dimensions: 13 x 5
    Bonus room
    • Description: Flooring: Carpet
    • Level: Basement
    • Dimensions: 14 x 13
    Bonus room
    • Description: Flooring: Carpet
    • Level: Basement
    • Dimensions: 13 x 23
    Eat in kitchen
    • Description: Flooring: Wood
    • Level: First
    • Dimensions: 14 x 18
    Great room
    • Description: Flooring: Wood
    • Level: First
    • Dimensions: 19 x 29
    Laundry
    • Description: Flooring: Wood
    • Level: First
    • Dimensions: 13 x 7
    Living room
    • Description: Flooring: Wood
    • Level: First
    • Dimensions: 14 x 18
    Workshop
    • Level: Basement
    • Dimensions: 22 x 28
    Heating
    • Forced Air, Fireplace(s), Propane
    Cooling
    • Central Air
    Appliances
    • Included: Dishwasher, Microwave, Range
    • Laundry: Main Level
    Features
    • Basement: Full,Partially Finished
    • Number of fireplaces: 2
    • Fireplace features: Great Room, Living Room, Wood Burning Stove, Wood Burning
    Interior area
    • Total structure area: 2,688
    • Total interior livable area: 2,688 sqft
    • Finished area above ground: 2,688

    Property

    Parking
    • Total spaces: 2
    • Parking features: Attached, Concrete, Driveway, Garage
    • Attached garage spaces: 2
    Features
    • Levels: One
    • Stories: 1
    • Patio & porch: Enclosed, Patio, Porch
    • Pool features: None
    • Has view: Yes
    • View description: Rural
    Lot
    • Size: 3.15 Acres
    • Features: Landscaped, Views
    Details
    • Additional structures: Barn(s)
    • Parcel number: 2200908001

    Construction

    Type & style
    • Home type: SingleFamily
    • Architectural style: Ranch
    • Property subtype: Single Family Residence
    Materials
    • Vinyl Siding
    • Roof: Asphalt,Fiberglass
    Condition
    • Year built: 1999

    Utilities & green energy

    • Sewer: Septic Tank
    • Water: Well

    Community & HOA

    Community
    • Subdivision: Congress
    HOA
    • Has HOA: No
    Location
    • Region: West Salem

    Financial & listing details

    • Price per square foot: $179/sqft
    • Tax assessed value: $264,670
    • Annual tax amount: $3,587
    • Date on market: 5/25/2026
    • Cumulative days on market: 15 days

    Price history

    DateEventPrice
    7/13/2026Sold$480,000$179/sqft
    Source: MLS Now #5210939 Report a problem
    6/9/2026Pending sale$480,000$179/sqft
    Source: MLS Now #5210939 Report a problem
    5/25/2026Listed for sale$480,000+190.9%$179/sqft
    Source: MLS Now #5210939 Report a problem
    11/26/2003Sold$165,000+4136.2%$61/sqft
    Source: Public Record Report a problem
    2/19/1999Sold$3,895$1/sqft
    Source: Public Record Report a problem

    Public tax history

    YearProperty taxesTax assessment
    2024$3,648 -0.4%$92,640
    2023$3,663 +9.3%$92,640 +20%
    2022$3,351 +2.7%$77,200
    2021$3,262 -1.1%$77,200
    2020$3,297 +8.7%$77,200 +16%
    2019$3,033 +15.9%$66,580 +14%
    2018$2,616 +0.8%$58,390
    2017$2,596 +5.7%$58,390 +4%
    2016$2,456 +5.1%$56,150
    2015$2,336 -1.1%$56,150
    2014$2,363 -2.6%$56,150 +0.7%
    2013$2,426 +0.6%$55,770
    2012$2,412 0%$55,770
    2011$2,412 -5.9%$55,770 -6%
    2010$2,563 -0.3%$59,330
    2009$2,572 0%$59,330
    2008$2,572 +4.2%$59,330 +4.5%
    2007$2,468 +3%$56,760
    2006$2,396 $56,760
    2005-- $56,760 +8.1%
    2004$2,315 +1.4%$52,520
    2003$2,283 +2.5%$52,520
    2002$2,228 +29.7%$52,520 +33.8%
    2001$1,718 +19.1%$39,250 +11.6%
    2000$1,443 $35,180
    Find assessor info on the county website

    Neighborhood: 44287

    Nearby schools

    GreatSchools rating
    Schools provided by the listing agent
    • District: Northwestern LSD Wayne- 8505

    Source: MLS Now. This data may not be complete. We recommend contacting the local school district to confirm school assignments for this home.

    Get a cash offer in 3 minutes
    Find out how much your home could sell for in as little as 3 minutes with a no-obligation cash offer.
    Estimated market value
    $472,500
    Get a cash offer in 3 minutes
    Find out how much your home could sell for in as little as 3 minutes with a no-obligation cash offer.
    Estimated market value
    $472,500