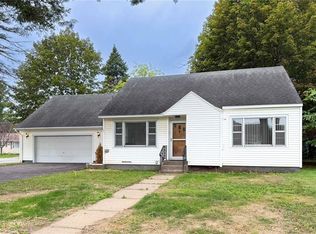
Nestled beautifully among the trees on just over an acre, this charming Cape Cod offers the perfect blend of privacy, comfort, and convenience. Imagine coming home to your own peaceful retreat while being just minutes from shopping, restaurants, entertainment, and all the amenities the area has to offer.
Step inside and you'll instantly feel the warmth and charm that makes this house feel like home. The spacious living room is perfect for cozy evenings, while the formal dining room—with sliding glass doors leading to the back deck—creates an inviting space for holiday gatherings, dinners, or summer cookouts overlooking your private backyard.
The heart of the home is the fully applianced kitchen, complete with a generous dining area where everyone naturally gathers. A convenient first-floor laundry room makes everyday living easy and efficient.
The thoughtfully designed first floor also features a spacious bedroom with a full bath located just off of it, making one-floor living a wonderful option.
Upstairs, you'll find three additional generously sized bedrooms along with another full bathroom, providing plenty of room for family, guests, a home office, or hobbies.
Need storage? You'll absolutely love the expansive basement! Whether you need room for seasonal items, a workshop, a home gym, or future finished living space, the possibilities are endless. The attached two-car garage offers even more space for vehicles, tools, and outdoor equipment.
Step outside to your backyard oasis where you can enjoy your morning coffee , listen to the sounds of nature , entertain on the deck , or simply relax and unwind after a long day. This is the kind of setting you'll look forward to coming home to every day.
Privacy. Space. Convenience. Comfort.
Pending
$350,000
6520 Stage Rd, Utica, NY 13502
4beds
1,844sqft
Single Family Residence
Built in 1986
1.06 Acres Lot
$349,400 Zestimate®
$190/sqft
$-- HOA
What's special
Backyard oasisAttached two-car garageExpansive basementConvenient first-floor laundry roomGenerous dining areaFully applianced kitchenJust over an acre
- 45 days
- 69
- 2
Zillow last checked:
Listing updated:
Listed by:
Accent Brokerage, Inc. 315-219-5990,
Rebecca Smith 315-868-3098
Source: NYSAMLSs,MLS#: S1704054 Originating MLS: Mohawk Valley
Originating MLS: Mohawk ValleyFacts & features
Interior
Bedrooms & bathrooms
- Bedrooms: 4
- Bathrooms: 2
- Full bathrooms: 2
- Main level bathrooms: 1
- Main level bedrooms: 1
Heating
- Oil, Baseboard, Hot Water
Appliances
- Included: Dryer, Dishwasher, Free-Standing Range, Microwave, Oven, Oil Water Heater, Refrigerator, Washer
- Laundry: Main Level
Features
- Ceiling Fan(s), Separate/Formal Dining Room, Entrance Foyer, Separate/Formal Living Room, Bedroom on Main Level
- Flooring: Carpet, Luxury Vinyl, Varies, Vinyl
- Basement: Full
- Has fireplace: No
Interior area
- Total structure area: 1,844
- Total interior livable area: 1,844 sqft
Video & virtual tour
Property
Parking
- Total spaces: 2
- Parking features: Attached, Garage
- Attached garage spaces: 2
Features
- Exterior features: Blacktop Driveway
Lot
- Size: 1.06 Acres
- Dimensions: 249 x 337
- Features: Irregular Lot
Details
- Parcel number: 30440026400000030530030000
- Special conditions: Standard
Construction
Type & style
- Home type: SingleFamily
- Architectural style: Cape Cod
- Property subtype: Single Family Residence
Materials
- Vinyl Siding
- Foundation: Block
- Roof: Asphalt
Condition
- Resale
- Year built: 1986
Utilities & green energy
- Electric: Circuit Breakers
- Sewer: Connected
- Water: Connected, Public
- Utilities for property: Electricity Connected, Sewer Connected, Water Connected
Community & HOA
Location
- Region: Utica
Financial & listing details
- Price per square foot: $190/sqft
- Tax assessed value: $125,400
- Annual tax amount: $5,764
- Date on market: 8/3/2026
- Cumulative days on market: 47 days
- Listing terms: Cash,Conventional,FHA,VA Loan
Estimated market value
$349,400
$332,000 - $367,000
$2,442/mo
Price history
| Date | Event | Price |
|---|---|---|
| 8/11/2026 | Pending sale | $350,000$190/sqft |
Source:  NYSAMLSs #S1704054 Report a problem NYSAMLSs #S1704054 Report a problem | ||
| 8/4/2026 | Listed for sale | $350,000$190/sqft |
Source: NYSAMLSs #S1704054 Report a problem | ||
Public tax history
Tax history is unavailable.
Monthly payment
Climate risks
Neighborhood: 13502
Nearby schools
Schools provided by the listing agent
- District: Whitesboro
Source: NYSAMLSs. This data may not be complete. We recommend contacting the local school district to confirm school assignments for this home.
Similar homes
- $349,9004 bd3 ba2k sqft6447 Glass Factory Rd, Marcy, NY 13403For Sale

 MLS ID #S1699554, Diana P. Raymond, Listing by: Coldwell Banker Prime Properties. NYSAMLSs
 - $449,9004 bd3 ba2.2k sqft6349 Trenton Rd, Utica, NY 13502For Sale
 MLS ID #S1692377, James Brockway, Listing by: Brockway-Carpenter Real Estate LLC. NYSAMLSs
 - $289,0004 bd2 ba1.5k sqft155 Marnie St, Deerfield, NY 13502For Sale
 MLS ID #S1711744, John C. Brown, Listing by: Coldwell Banker Faith Properties. NYSAMLSs
 - $249,9004 bd2 ba2k sqft5541 Walker Rd, Deerfield, NY 13502For Sale
 MLS ID #S1713808, Jonathan Lanahan, Listing by: RE/MAX Solutions. NYSAMLSs
 - $339,9004 bd2 ba2.4k sqft1611 Madison Ave, Utica, NY 13501For SaleMLS ID #S1711174, Kelli J. Inserra, Listing by: Howard Hanna Cny Inc. NYSAMLSs
- $349,9994 bd2 ba1.8k sqft1234 Greenview Dr, Utica, NY 13501For SaleMLS ID #S1694811, Alen Zekic, Listing by: Assist2Sell Buyers & Sellers 1st Choice. NYSAMLSs
- $289,9004 bd2 ba1.9k sqft307 Lomond Pl, Utica, NY 13502For SaleMLS ID #S1710486, Andrew Sullivan, Listing by: River Hills Properties LLC Barn. NYSAMLSs
- $279,9003 bd2 ba1.3k sqft731 Deerfield Dr E, Utica, NY 13502For SaleMLS ID #S1709916, David J. Matrulli, Listing by: Coldwell Banker Faith Properties. NYSAMLSs
- $350,0004 bd3 ba2.1k sqft12 Gilbert Rd, Whitesboro, NY 13492For SaleMLS ID #S1704258, John C. Brown, Listing by: Coldwell Banker Faith Properties. NYSAMLSs
- $285,0003 bd2 ba1.5k sqft436 Van Dyke Rd, Utica, NY 13502For SaleMLS ID #S1705119, Alen Zekic, Listing by: Assist2Sell Buyers & Sellers 1st Choice. NYSAMLSs
- $305,9003 bd2 ba1.3k sqft1502 Redwood Ave, Utica, NY 13502For SaleMLS ID #S1699788, Alen Zekic, Listing by: Assist2Sell Buyers & Sellers 1st Choice. NYSAMLSs
- $339,9004 bd3 ba2.4k sqft702 Parkway E, Utica, NY 13501For SaleMLS ID #S1693583, Joelle Sebastian-Dean, Listing by: Coldwell Banker Faith Properties. NYSAMLSs
- $359,0004 bd3 ba1.9k sqft3 Windsor Ter, Utica, NY 13501For SaleMLS ID #S1701494, Lori DiNardo-Emmerich, Listing by: Coldwell Banker Faith Properties. NYSAMLSs
- $324,0003 bd2 ba1.7k sqft5 Robin Rd, Utica, NY 13501For SaleMLS ID #S1700824, Paul F. Sacco, Listing by: Acropolis Realty Group LLC. NYSAMLSs
- $279,0003 bd1 ba1.4k sqft525 Utica Rd, Utica, NY 13502For SaleMLS ID #S1702482, Lori DiNardo-Emmerich, Listing by: Coldwell Banker Faith Properties. NYSAMLSs
- $345,0003 bd2 ba1.7k sqft22 Lyndon Rd, Whitesboro, NY 13492For SaleMLS ID #S1711092, Tara VanCauwenberge, Listing by: Coldwell Banker Faith Properties. NYSAMLSs
- $324,9003 bd3 ba1.5k sqft2091 Graffenburg Rd, Sauquoit, NY 13456For SaleMLS ID #S1711088, Amanda Reinfelds, Listing by: Coldwell Banker Faith Properties R. NYSAMLSs
- $399,9004 bd2 ba2.6k sqft78 Taber Rd, New Hartford, NY 13413For SaleMLS ID #S1703888, John C. Brown, Listing by: Coldwell Banker Faith Properties. NYSAMLSs
- $259,0005 bd2 ba2.3k sqft2240 Welsh Bush Rd, Utica, NY 13501For SaleMLS ID #S1707922, Louis DeMichele Jr., Listing by: eXp Realty. NYSAMLSs
- $349,9004 bd3 ba2.4k sqft7291 W South St, Westmoreland, NY 13490For SaleMLS ID #S1685828, John C. Brown, Listing by: Coldwell Banker Faith Properties. NYSAMLSs
