Easily the most charming home on the block! Deep navy siding, a sunny yellow front door, and a brick walkway framed by blooming perennials make this 1953 midcentury gem stop people in their tracks. Mornings start in the sunlit breakfast nook, coffee in hand, with windows wrapping around you. The kitchen blends vintage soul with thoughtful updates: olive green cabinetry, subway tile, and open shelving for your favorite pieces. Evenings settle in by the stacked stone fireplace in the living room, where hardwood floors and a bay window keep things warm and bright. Summer belongs on the expansive upper deck, hosting dinners under the evergreens. The fenced yard offers garden beds, open lawn, and room to play. Downstairs, a second fireplace makes the rec room a cozy spot for movie nights, with a second bath, laundry, and a private exterior entrance for flexible living. Refreshed main bath, garage, RV parking, and a corner lot complete the picture.
Active
Listed by: Windermere Real Estate Midtown • Kristine Emerson
$575,000
6520 Willow Road, Everett, WA 98203
3beds
1,536sqft
Single Family Residence
Built in 1953
8,712 Square Feet Lot
$562,200 Zestimate®
$374/sqft
$-- HOA
What's special
Open lawnHardwood floorsSubway tileWindows wrapping around youRefreshed main bathSecond bathDeep navy siding
- --
- on Zillow
- 799
- views
- 117
- saves
Likely to sell faster than
Zillow last checked:
Listing updated:
Listed by:
Kristine Emerson,
Windermere Real Estate Midtown
Source: NWMLS as distributed by MLS GRID,MLS#: 2589274
Facts & features
Interior
Bedrooms & bathrooms
- Bedrooms: 3
- Bathrooms: 2
- Full bathrooms: 1
- 3/4 bathrooms: 1
- Main level bathrooms: 1
- Main level bedrooms: 3
Primary bedroom
- Level: Main
Bedroom
- Level: Main
Bedroom
- Level: Main
Bathroom full
- Level: Main
Bathroom three quarter
- Level: Lower
Entry hall
- Level: Main
Kitchen with eating space
- Level: Main
Living room
- Level: Main
Rec room
- Level: Lower
Utility room
- Level: Lower
Heating
- Fireplace, Forced Air, Electric, Natural Gas
Cooling
- None
Appliances
- Included: Dishwasher, Disposal, Dryer, Refrigerator, Stove(s)/Range(s), Washer, Dishwasher(s), Dryer(s), Garbage Disposal, Refrigerator(s), Washer(s)
Features
- Flooring: Ceramic Tile, Concrete, Hardwood, Vinyl Plank
- Windows: Dbl Pane/Storm Window
- Basement: Partially Finished
- Number of fireplaces: 2
- Fireplace features: Wood Burning, Lower Level: 1, Main Level: 1, Fireplace
Interior area
- Total structure area: 1,536
- Total interior livable area: 1,536 sqft
Property
Parking
- Total spaces: 2
- Parking features: Driveway, Attached Garage, RV Parking
- Has attached garage: Yes
- Covered spaces: 1
- Uncovered spaces: 1
Features
- Levels: One
- Stories: 1
- Entry location: Main
- Patio & porch: Dbl Pane/Storm Window, Fireplace
- Has view: Yes
- View description: Territorial
Lot
- Size: 8,712 Square Feet
- Features: Corner Lot, Paved, Deck, Fenced-Partially, High Speed Internet, Patio, RV Parking
- Topography: Level,Partial Slope,Terraces
- Residential vegetation: Fruit Trees, Garden Space
Details
- Parcel number: 00371400001601
- Zoning: R-2
- Special conditions: Standard
Construction
Type & style
- Home type: SingleFamily
- Architectural style: 1 Story w/Bsmnt.
- Property subtype: Single Family Residence
Materials
- Wood Siding
- Foundation: Poured Concrete
- Roof: Composition
Condition
- Year built: 1953
Utilities & green energy
- Electric: Company: Snohomish PUD
- Sewer: Sewer Connected, Company: City of Everett
- Water: Public, Company: City of Everett
- Utilities for property: Xfinity
Community & HOA
Community
- Subdivision: View Ridge
Location
- Region: Everett
Financial & listing details
- Price per square foot: $374/sqft
- Tax assessed value: $548,800
- Annual tax amount: $4,723
- Date on market: 9/30/2026
- Listing terms: Conventional,FHA,VA Loan
- Inclusions: Dishwasher(s), Dryer(s), Garbage Disposal, Refrigerator(s), Stove(s)/Range(s), Washer(s)
Estimated market value
$562,200
$534,000 - $590,000
$2,830/mo
Price history
| Date | Event | Price |
|---|---|---|
| 9/30/2026 | Listed for sale | $575,000+59.7%$374/sqft |
Source:  NWMLS as distributed by MLS GRID #2589274 Report a problem NWMLS as distributed by MLS GRID #2589274 Report a problem | ||
| 4/30/2019 | Sold | $360,000+2.9%$234/sqft |
Source: NWMLS as distributed by MLS GRID #1438111 Report a problem | ||
| 4/16/2019 | Pending sale | $350,000$228/sqft |
Source: Buck Real Estate #1438111 Report a problem | ||
| 4/12/2019 | Listed for sale | $350,000$228/sqft |
Source: Buck Real Estate #1438111 Report a problem | ||
| 4/12/2019 | Pending sale | $350,000$228/sqft |
Source: Buck Real Estate #1438111 Report a problem | ||
| 4/11/2019 | Listed for sale | $350,000+70.4%$228/sqft |
Source: Buck Real Estate #1438111 Report a problem | ||
| 6/30/2005 | Sold | $205,400$134/sqft |
Source: Public Record Report a problem | ||
Public tax history
| Year | Property taxes | Tax assessment |
|---|---|---|
| 2025 | $4,723 +8.9% | $548,800 +10.6% |
| 2024 | $4,337 +2.3% | $496,400 +0.8% |
| 2023 | $4,239 -2.9% | $492,400 -7.1% |
| 2022 | $4,364 +16.3% | $530,200 +29.7% |
| 2021 | $3,751 +3.4% | $408,800 +12.2% |
| 2020 | $3,629 -4.6% | $364,500 +7.7% |
| 2019 | $3,806 | $338,300 +6% |
| 2018 | -- | $319,200 +32.3% |
| 2017 | $3,346 +41.3% | $241,300 +5.3% |
| 2016 | $2,368 | $229,100 +19.6% |
| 2015 | $2,368 +21% | $191,500 +37.2% |
| 2013 | $1,957 | $139,600 |
| 2012 | -- | -- |
| 2011 | -- | -- |
| 2010 | -- | -- |
| 2009 | -- | -- |
| 2008 | -- | -- |
| 2007 | -- | -- |
| 2002 | -- | -- |
| 2001 | $1,874 -0.6% | $120,600 |
| 2000 | $1,885 | $120,600 |
Find assessor info on the county website
Monthly payment
Est. payment
Payment breakdown
Explore the cost of this home by adjusting the details. Changes won't be saved.Climate risks
Neighborhood: View Ridge-Madison
Nearby schools
Schools provided by the listing agent
- Elementary: Madison Elem
- Middle: Evergreen Mid
- High: Everett High
Source: NWMLS as distributed by MLS GRID. This data may not be complete. We recommend contacting the local school district to confirm school assignments for this home.
Similar homes
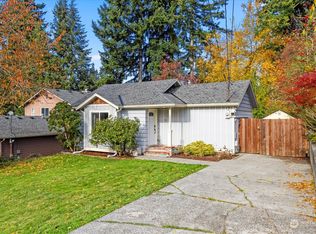
- $560,0003 bd1 ba1.1k sqft5706 Highland Road, Everett, WA 98203Active
 MLS ID #2588079, Jessica Schmuland. NWMLS as distributed by MLS GRID
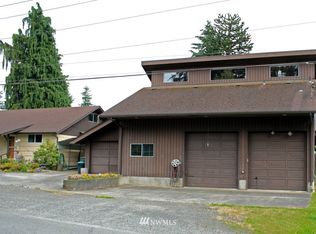
 - $575,0003 bd1 ba1k sqft6014 Fleming Street, Everett, WA 98203Active
 MLS ID #2573714, Phil Nelson. NWMLS as distributed by MLS GRID
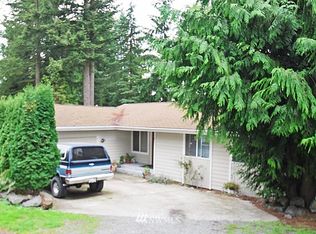
 - $599,0005 bd3 ba2.2k sqft201 E Beech Street, Everett, WA 98203Active
 MLS ID #2554022, Anthony Mark Prado. NWMLS as distributed by MLS GRID
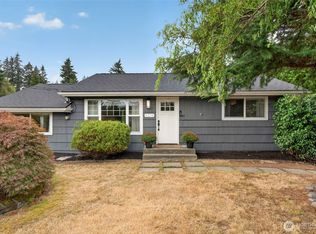
 - $559,0003 bd2 ba1.2k sqft7507 Lower Ridge Road, Everett, WA 98203Active
 MLS ID #2566758, Sharon Parmenter. NWMLS as distributed by MLS GRID
