Just Listed! Gorgeous custom rambler with updates and upgrades throughout! This stunning 6-bedroom, 3.5-bathroom home offers an impressive combination of quality craftsmanship, spacious living, and thoughtful design. Step inside to find beautiful finishes throughout, including custom wood trim and baseboards, wood blinds, tall vaulted ceilings, gorgeous knotty alder cabinetry, and high-end S&S kitchen appliances. The spacious, open floor plan is perfect for entertaining and everyday living. Enjoy seamless outdoor living with walk-out access to a large Trex deck, perfectly shaded in the evenings and ideal for backyard BBQs and gatherings. The home sits on a beautifully maintained .24-acre lot with mature landscaping and manicured grounds. The basement is an entertainer's dream, featuring an amazing theater room with built-in cabinetry and space ready for stadium seating. Storage is abundant, with a large laundry room, spacious closets, cold storage, and an impressive 4-car garage-plenty of room for vehicles, hobbies, and all your storage needs. Conveniently located near multiple public parks and just minutes from I-15, this home offers both comfort and convenience. This property is in pristine, turn-key condition and truly ready for you to move in and make it your own! Don't miss the opportunity to make this beautiful custom home yours!
For sale
$749,900
1282 N 500 W, American Fork, UT 84003
6beds
3,244sqft
Single Family Residence
Built in 2004
10,454 Square Feet Lot
$732,400 Zestimate®
$231/sqft
$-- HOA
What's special
Manicured groundsMature landscapingLarge laundry roomWood blindsSpacious open floor planSpacious livingCold storage
- 1 day |
- 335 |
- 19 |
Zillow last checked:
Listing updated:
Listed by:
Susan M Russell 801-592-7566,
Jordan Real Estate LLC
Source: UtahRealEstate.com,MLS#: 2178550
Facts & features
Interior
Bedrooms & bathrooms
- Bedrooms: 6
- Bathrooms: 4
- Full bathrooms: 3
- 1/2 bathrooms: 1
- Partial bathrooms: 1
- Main level bedrooms: 3
Rooms
- Room types: Great Room, Updated Kitchen
Primary bedroom
- Level: First,Basement
Heating
- Forced Air, Central
Cooling
- Central Air, Ceiling Fan(s)
Appliances
- Included: Microwave, Disposal, Built-In Range
Features
- Separate Bath/Shower, Walk-In Closet(s), Vaulted Ceiling(s)
- Flooring: Carpet, Laminate, Tile
- Doors: Storm Door(s)
- Windows: Blinds, Drapes, Full, Bay Window(s), Double Pane Windows
- Basement: Full
- Has fireplace: No
Interior area
- Total structure area: 3,244
- Total interior livable area: 3,244 sqft
- Finished area above ground: 1,622
- Finished area below ground: 1,622
Video & virtual tour
Property
Parking
- Total spaces: 12
- Parking features: RV Access/Parking
- Attached garage spaces: 4
- Uncovered spaces: 8
Features
- Stories: 2
- Patio & porch: Porch, Open Porch
- Exterior features: Entry (Foyer), Lighting
- Fencing: Full
- Has view: Yes
- View description: Mountain(s)
Lot
- Size: 10,454 Square Feet
- Features: Corner Lot, Curb & Gutter, Sprinkler: Auto-Full, Terrain: Mountain
- Topography: Terrain,Terrain Mountain
- Residential vegetation: Landscaping: Full, Mature Trees
Details
- Parcel number: 541700002
- Zoning description: Single-Family
- Other equipment: Workbench
Construction
Type & style
- Home type: SingleFamily
- Architectural style: Rambler/Ranch
- Property subtype: Single Family Residence
Materials
- Brick, Stucco
- Roof: Asphalt
Condition
- Blt./Standing
- New construction: No
- Year built: 2004
- Major remodel year: 2025
Utilities & green energy
- Water: Culinary, Irrigation: Pressure
- Utilities for property: Natural Gas Connected, Electricity Connected, Sewer Connected, Water Connected
Community & HOA
Community
- Subdivision: Virginia Ridge
HOA
- Has HOA: No
Location
- Region: American Fork
Financial & listing details
- Price per square foot: $231/sqft
- Tax assessed value: $615,100
- Annual tax amount: $2,956
- Date on market: 8/13/2026
- Listing terms: Cash,Conventional,FHA,VA Loan
- Inclusions: Ceiling Fan, Microwave, Range, Workbench
- Exclusions: Dryer, Freezer, Gas Grill/BBQ, Refrigerator, Washer
- Acres allowed for irrigation: 0
- Electric utility on property: Yes
- Road surface type: Paved
Estimated market value
$732,400
$696,000 - $769,000
$3,125/mo
Price history
| Date | Event | Price |
|---|---|---|
| 8/13/2026 | Listed for sale | $749,900+97.4%$231/sqft |
Source:  UtahRealEstate.com #2178550 Report a problem UtahRealEstate.com #2178550 Report a problem | ||
| 8/4/2016 | Sold | -- |
Source: Agent Provided Report a problem | ||
| 4/21/2016 | Price change | $379,900-2.6%$117/sqft |
Source: Old Mill Realty #1369580 Report a problem | ||
| 4/6/2016 | Listed for sale | $389,900$120/sqft |
Source: Old Mill Realty #1369580 Report a problem | ||
Public tax history
| Year | Property taxes | Tax assessment |
|---|---|---|
| 2025 | $2,955 +5.4% | $615,100 +8.6% |
| 2024 | $2,805 +5.7% | $566,600 -0.3% |
| 2023 | $2,652 -14% | $568,100 -12.8% |
| 2022 | $3,083 +24.2% | $651,700 +162.8% |
| 2021 | $2,483 +4.1% | $247,940 -41% |
| 2020 | $2,385 +9.3% | $420,100 +92.1% |
| 2019 | $2,183 +18.4% | $218,680 -40.3% |
| 2018 | $1,844 +10.3% | $366,300 +111.4% |
| 2017 | $1,672 | $173,305 +18.7% |
| 2016 | $1,672 -1% | $145,970 +4.3% |
| 2015 | $1,689 -1.4% | $139,975 |
| 2014 | $1,712 | $139,975 +24.3% |
| 2013 | -- | $112,640 -4% |
| 2012 | -- | $117,315 -8.3% |
| 2009 | -- | $127,985 -14.1% |
| 2008 | -- | $148,995 -5% |
| 2007 | -- | $156,860 +18.9% |
| 2006 | -- | $131,890 +36.6% |
| 2005 | -- | $96,527 |
Find assessor info on the county website
Monthly payment
Est. payment
Payment breakdown
Explore the cost of this home by adjusting the details. Changes won't be saved.Climate risks
Neighborhood: 84003
Nearby schools
GreatSchools rating
- 7/10Legacy SchoolGrades: PK-6Distance: 0.7 mi
- 6/10American Fork Jr High SchoolGrades: 7-9Distance: 0.7 mi
- 6/10American Fork High SchoolGrades: 10-12Distance: 1.9 mi
Schools provided by the listing agent
- Elementary: Legacy
- Middle: American Fork
- High: American Fork
- District: Alpine
Source: UtahRealEstate.com. This data may not be complete. We recommend contacting the local school district to confirm school assignments for this home.
- $719,5007 bd4 ba3.6k sqft1294 N 500th St W, American Fork, UT 84003Off Market
- $551,0003 bd3 ba1.2k sqft472 W 1280th St N, American Fork, UT 84003Off Market
- $542,2004 bd2 ba1.9k sqft469 W 1300 N, American Fork, UT 84003Off Market
- $622,7004 bd2 ba1.9k sqft469 W 1300th St N, American Fork, UT 84003Off Market
- $668,5007 bd3 ba3.1k sqft1283 N 500th St W, American Fork, UT 84003Off Market
- $723,8005 bd4 ba2.7k sqft1278 N 500 W, American Fork, UT 84003Off Market
- $1,486,8005 bd-- ba4.3k sqft1297 N 500th St W, American Fork, UT 84003Off Market
- $590,8005 bd3 ba2.1k sqft458 W 1280 N, American Fork, UT 84003Off Market
A local agent can set up tours, give advice and negotiate with sellers.
Similar homes
- $750,0005 bd3 ba3.5k sqft423 W 700 N Suite N, American Fork, UT 84003For Sale
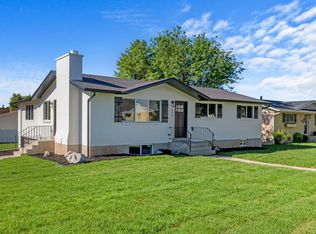
 MLS ID #2178187, Amy Kendall, KW Westfield (ACADIA). UtahRealEstate.com
 - $775,0004 bd3 ba3.1k sqft6554 W 9600 N, Highland, UT 84003For Sale
 MLS ID #2177965, Dan Kennedy, KW Westfield (Excellence). UtahRealEstate.com
 - $819,9005 bd3 ba3.3k sqft6637 W Canterbury Way, Highland, UT 84003For Sale
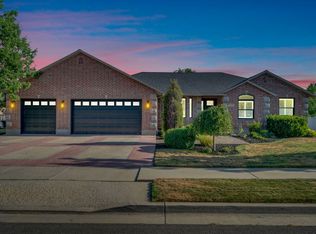 MLS ID #2178472, R. Landon Maxfield, Coldwell Banker Realty (South Ogden). UtahRealEstate.com
 - $724,0005 bd4 ba3.2k sqft813 N 580 W, American Fork, UT 84003For Sale
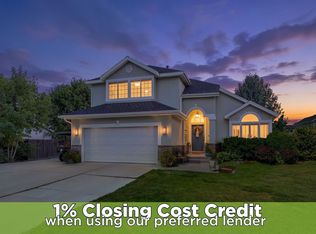 MLS ID #2174044, Tamara Zander, Zander Real Estate Team PLLC. UtahRealEstate.com
 - $619,0005 bd3 ba2.6k sqft435 E 200 N, American Fork, UT 84003For SaleMLS ID #2178819, Ian Felsch, EXP Realty, LLC. UtahRealEstate.com
- $640,0005 bd3 ba2.4k sqft244 W 1250th St N, American Fork, UT 84003For SaleMLS ID #2176855, Bryce Anderson, Intermountain Properties. UtahRealEstate.com
- $798,0005 bd4 ba3.5k sqft782 N 200th St W, American Fork, UT 84003For SaleMLS ID #2165823, Melissa Blackburn, Selling Utah Real Estate. UtahRealEstate.com
- $800,0007 bd5 ba3.9k sqft558 N Baker Ln #270, American Fork, UT 84003For SaleMLS ID #2173886, Angela Evans, Berkshire Hathaway HomeServices Elite Real Estate. UtahRealEstate.com
- $850,0006 bd4 ba4.5k sqft875 E Cedar Hollow Rd, Lehi, UT 84043For SaleMLS ID #2178262, Derek Phelps, Equity Real Estate (Results). UtahRealEstate.com
- $799,9007 bd4 ba4k sqft5937 W 11140 N, Highland, UT 84003For SaleMLS ID #2176238, Steven Casto Johnson, RE/MAX Associates. UtahRealEstate.com
- $819,0006 bd4 ba3.7k sqft1541 E 330th St N, Lehi, UT 84043For SaleMLS ID #2176979, Christeen Munford, KW WESTFIELD. UtahRealEstate.com
- $629,0006 bd3 ba2.6k sqft485 W 500th St N, American Fork, UT 84003For SaleMLS ID #2166730, Mark Wilkinson, Berkshire Hathaway HomeServices Elite Real Estate. UtahRealEstate.com
- $650,0005 bd3 ba3.1k sqft517 N Center St, Lehi, UT 84043For SaleMLS ID #2178717, Lynn Griese, Coldwell Banker Realty (Union Heights). UtahRealEstate.com
- $775,0005 bd4 ba2.9k sqft685 N 200th St W, Lehi, UT 84043For SaleMLS ID #2175889, Clark Swensen, Prime Real Estate Experts. UtahRealEstate.com
- $583,0005 bd4 ba2.5k sqft641 N Nathan Barnes St, American Fork, UT 84003For SaleMLS ID #2174348, Caiden Brown, Equity Real Estate (Prosper Group). UtahRealEstate.com
- $789,9005 bd3 ba3.3k sqft5006 W Northwood Ln N, American Fork, UT 84003For SaleMLS ID #2177030, Doyle M Johnson, Koen Johnson Realty. UtahRealEstate.com
- $650,0005 bd3 ba2.9k sqft140 N 500 E, American Fork, UT 84003For SaleMLS ID #2161403, Loree Beveridge, KW South Valley Keller Williams. UtahRealEstate.com
- $860,0006 bd4 ba2.5k sqft424 E Elm St, American Fork, UT 84003For SaleMLS ID #2176112, Daniel Ruvalcaba Vicuna, Homes International. UtahRealEstate.com
- $545,0004 bd2 ba2.4k sqft540 N 300 W, American Fork, UT 84003For SaleMLS ID #2177527, James D. Ross, Fathom Realty (Midway). UtahRealEstate.com
- $749,0005 bd4 ba3.8k sqft1172 E Murdock Dr, American Fork, UT 84003For SaleMLS ID #25-265504, Tara M Snow, RED ROCK REAL ESTATE. WCBR
