Step into refined comfort and everyday functionality in this beautifully designed 5-bedroom, 4-bath SHILOH model home. The open-concept floor plan is enhanced by modern finishes and an inviting feel throughout. At the heart of the home, the kitchen shines with quartz countertops, an oversized island, and both a butler’s pantry and walk-in pantry—perfectly suited for hosting guests or enjoying casual family meals. A dedicated study with French doors and a formal dining room bring versatility and elegance to the main level. The primary suite serves as a peaceful escape, complete with a vaulted ceiling and a spa-like bath. Upstairs, spacious secondary bedrooms, and a flexible loft area offer endless possibilities for work, play, or relaxation. Unwind on the screened patio, ideal for morning coffee or evening gatherings, and enjoy energy-efficient features designed for comfort in every season.
Set within an amenity-rich community featuring a playground, resort-style pool with cabana, and scenic walking trails, this home also places you just minutes from Reedy Creek Nature Center and only 20 minutes from Uptown’s dining, shopping, and entertainment. Schedule your tour today and see all that the SHILOH has to offer.
Under contract-no show
$550,000
6521 Alanbrook Rd, Charlotte, NC 28215
5beds
3,619sqft
Single Family Residence
Built in 2025
0.16 Acres Lot
$549,700 Zestimate®
$152/sqft
$75/mo HOA
What's special
Modern finishesFlexible loft areaOversized islandInviting feel throughoutWalk-in pantrySpacious secondary bedroomsOpen-concept floor plan
- 28 days
- 38
- 0
Likely to sell faster than
Zillow last checked:
Listing updated:
Listed by:
Maria Bansal BansalMA@Stanleymartin.com,
SM North Carolina Brokerage LLC
Source: Canopy MLS as distributed by MLS GRID,MLS#: 4387020
Facts & features
Interior
Bedrooms & bathrooms
- Bedrooms: 5
- Bathrooms: 4
- Full bathrooms: 4
- Main level bedrooms: 1
Primary bedroom
- Features: Ceiling Fan(s), En Suite Bathroom, Vaulted Ceiling(s)
- Level: Upper
Bedroom s
- Level: Main
Bedroom s
- Level: Upper
Bedroom s
- Level: Upper
Bedroom s
- Level: Upper
Bathroom full
- Level: Main
Bathroom full
- Features: Garden Tub, Walk-In Closet(s)
- Level: Upper
Bathroom full
- Level: Upper
Bathroom full
- Level: Upper
Breakfast
- Features: Open Floorplan
- Level: Main
Dining room
- Level: Main
Family room
- Features: Ceiling Fan(s), Open Floorplan
- Level: Main
Flex space
- Level: Upper
Kitchen
- Features: Kitchen Island, Open Floorplan, Walk-In Pantry
- Level: Main
Laundry
- Level: Upper
Study
- Level: Main
Heating
- Central, Natural Gas
Cooling
- Ceiling Fan(s), Central Air
Appliances
- Included: Dishwasher, Disposal, Gas Range, Microwave, Oven, Plumbed For Ice Maker, Refrigerator, Tankless Water Heater
- Laundry: Electric Dryer Hookup, Inside, Laundry Room, Upper Level
Features
- Soaking Tub, Kitchen Island, Open Floorplan, Storage, Walk-In Closet(s), Walk-In Pantry
- Flooring: Carpet, Tile, Vinyl
- Doors: French Doors, Insulated Door(s)
- Windows: Insulated Windows
- Has basement: No
- Fireplace features: Family Room, Gas Log
Interior area
- Total structure area: 3,619
- Total interior livable area: 3,619 sqft
- Finished area above ground: 3,619
- Finished area below ground: 0
Property
Parking
- Total spaces: 2
- Parking features: Driveway, Attached Garage, Garage Door Opener, Garage Faces Front, Garage on Main Level
- Attached garage spaces: 2
- Has uncovered spaces: Yes
Accessibility
- Accessibility features: Two or More Access Exits
Features
- Levels: Two
- Stories: 2
- Patio & porch: Front Porch, Patio, Screened
- Pool features: Community
Lot
- Size: 0.16 Acres
Details
- Parcel number: 10802538
- Zoning: SF
- Special conditions: Standard
Construction
Type & style
- Home type: SingleFamily
- Architectural style: Traditional
- Property subtype: Single Family Residence
Materials
- Stone Veneer, Vinyl
- Foundation: Slab
Condition
- New construction: Yes
- Year built: 2025
Details
- Builder model: The Shiloh/C
- Builder name: Stanley Martin Homes
Utilities & green energy
- Sewer: Public Sewer
- Water: City
Green energy
- Construction elements: Low VOC Coatings
Community & HOA
Community
- Features: Cabana, Playground, Sidewalks, Street Lights
- Security: Carbon Monoxide Detector(s), Smoke Detector(s)
- Subdivision: Clairmont
HOA
- Has HOA: Yes
- HOA fee: $225 quarterly
- HOA name: Cusick Community Management
- HOA phone: 704-544-7779
Location
- Region: Charlotte
Financial & listing details
- Price per square foot: $152/sqft
- Tax assessed value: $518,300
- Date on market: 5/28/2026
- Cumulative days on market: 27 days
- Listing terms: Cash,Conventional,FHA,VA Loan
- Road surface type: Concrete, Paved
Estimated market value
$549,700
$522,000 - $577,000
$3,092/mo
Price history
| Date | Event | Price |
|---|---|---|
| 6/2/2026 | Pending sale | $550,000$152/sqft |
Source:  Canopy MLS as distributed by MLS GRID #4387020 Report a problem Canopy MLS as distributed by MLS GRID #4387020 Report a problem | ||
| 5/28/2026 | Listed for sale | $550,000$152/sqft |
Source: Canopy MLS as distributed by MLS GRID #4387020 Report a problem | ||
| 2/23/2026 | Listing removed | -- |
Source:  Stanley Martin Homes Report a problem Stanley Martin Homes Report a problem | ||
| 12/16/2025 | Listed for sale | -- |
Source: Stanley Martin Homes Report a problem | ||
| 1/5/2025 | Listing removed | -- |
Source: Stanley Martin Homes Report a problem | ||
| 6/10/2024 | Listed for sale | -- |
Source: Stanley Martin Homes Report a problem | ||
Public tax history
| Year | Property taxes | Tax assessment |
|---|---|---|
| 2025 | -- | $518,300 |
| 2024 | -- | -- |
Find assessor info on the county website
Monthly payment
Est. payment
Payment breakdown
Explore the cost of this home by adjusting the details. Changes won't be saved.Climate risks
Neighborhood: 28215
- $90,000-- bd-- ba-- sqft6517 Alanbrook Rd, Charlotte, NC 28215Off Market
- $8,721,000-- bd-- ba-- sqft6513 Alanbrook Rd, Charlotte, NC 28215Sold
- from $419,0003 bd3 ba2.2k sqftMeriwether Plan, Clairmont, Charlotte, NC 28215New Construction
- from $425,0004 bd3 ba2.4k sqftPickens Plan, Clairmont, Charlotte, NC 28215New Construction
Similar homes
- $599,0005 bd4 ba2.6k sqft9000 Pinenoll Ln, Charlotte, NC 28215New Construction
 MLS ID #4414558, Stephanie Brown, Better Homes and Garden Real Estate Paracle. Canopy MLS as distributed by MLS GRID
 - $469,0004 bd3 ba2.7k sqft6516 Ludell Ln, Charlotte, NC 28215New Construction
 Canopy MLS as distributed by MLS GRID
 - $650,0005 bd4 ba3k sqft9006 Pinenoll Ln, Charlotte, NC 28215New Construction
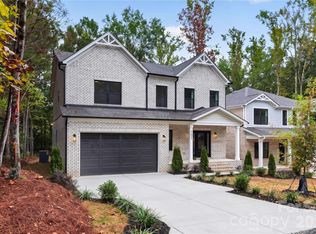 MLS ID #4414590, Stephanie Brown, Better Homes and Garden Real Estate Paracle. Canopy MLS as distributed by MLS GRID
 - $544,9004 bd3 ba2.9k sqft14103 Belmont Greene Dr, Charlotte, NC 28213For Sale
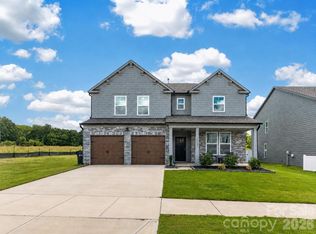 MLS ID #4412638, Daniel McKenna, Keller Williams Ballantyne Area. Canopy MLS as distributed by MLS GRID
 - $415,0004 bd3 ba2.1k sqft9532 Misenheimer Rd, Charlotte, NC 28215New ConstructionCanopy MLS as distributed by MLS GRID
- $428,5003 bd3 ba2.2k sqft6312 Lantern Ridge Rd, Charlotte, NC 28215New ConstructionMLS ID #4417299, Lorena Pujols, United Real Estate-Queen City. Canopy MLS as distributed by MLS GRID
- $442,5004 bd3 ba2.4k sqft6230 Gala Ln, Charlotte, NC 28215For SaleMLS ID #4393664, Grant Zaharis, Purpose Realty LLC. Canopy MLS as distributed by MLS GRID
- $699,0004 bd4 ba3.3k sqft10397 Paper Birch Dr, Charlotte, NC 28215For SaleMLS ID #4397748, Shannon Young, Stephen Cooley Real Estate. Canopy MLS as distributed by MLS GRID
- $549,9994 bd3 ba2.1k sqft3310 Campbell Dr, Charlotte, NC 28205New ConstructionMLS ID #4407202, Cameron Frank, Yancey Realty, LLC. Canopy MLS as distributed by MLS GRID
- $559,9904 bd3 ba2.1k sqft3306 Campbell Dr, Charlotte, NC 28205New ConstructionMLS ID #4407175, Cameron Frank, Yancey Realty, LLC. Canopy MLS as distributed by MLS GRID
- $559,9994 bd3 ba2.1k sqft3314 Campbell Dr, Charlotte, NC 28205New ConstructionMLS ID #4407198, Cameron Frank, Yancey Realty, LLC. Canopy MLS as distributed by MLS GRID
- $639,0004 bd4 ba3.1k sqft13411 Quicksilver Ln, Huntersville, NC 28078For SaleMLS ID #4429938, Jeff Sny, Blue Oak Realty Group. Canopy MLS as distributed by MLS GRID
- $423,5004 bd3 ba1.9k sqft4432 Woodwind St, Charlotte, NC 28213For SaleMLS ID #4395436, Alexa Jordan, EXP Realty LLC Mooresville. Canopy MLS as distributed by MLS GRID
- $543,9703 bd2 ba1.8k sqft12584 Prospectors Way, Harrisburg, NC 28075New ConstructionCanopy MLS as distributed by MLS GRID
- $499,0005 bd4 ba2.6k sqft5226 Hickory Ln, Charlotte, NC 28216New ConstructionCanopy MLS as distributed by MLS GRID
- $785,0003 bd4 ba3.4k sqft13222 Cozy Ct, Charlotte, NC 28215For SaleMLS ID #4362371, Laura Collins, RE/MAX Executive. Canopy MLS as distributed by MLS GRID
- $609,0005 bd4 ba3.2k sqft2022 Napa Valley Dr, Waxhaw, NC 28173For SaleMLS ID #4417002, Bryan Provenzano, Keller Williams Ballantyne Area. Canopy MLS as distributed by MLS GRID
- $650,0005 bd4 ba4k sqft7004 Waterwheel St, Concord, NC 28025For SaleMLS ID #4417065, Phil Puma, Puma & Associates Realty, Inc.. Canopy MLS as distributed by MLS GRID
- $675,0006 bd4 ba3.5k sqft5703 Casper Dr, Charlotte, NC 28214For SaleMLS ID #4413583, Anthony Frantilla, COMPASS. Canopy MLS as distributed by MLS GRID
- $599,0005 bd3 ba2.6k sqft14024 Fairy Tale Ct, Huntersville, NC 28078For SaleMLS ID #4420507, Logan Ruffin, SERHANT. Canopy MLS as distributed by MLS GRID
