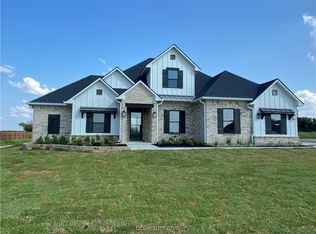
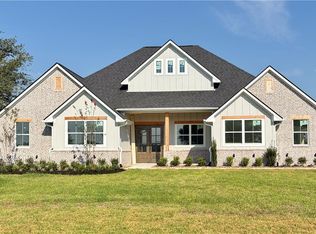
Experience timeless craftsmanship with sophisticated finishes in this remarkable Creekview Custom Builders home, ideally situated on a picturesque 1-acre homesite in Ridgeview Estates—just minutes from town. This thoughtfully designed home offers 4 bedrooms, 3.5 bathrooms, a versatile flex space, and a spacious 3-car garage. The inviting family room features soaring cathedral ceilings, a stunning stone fireplace with custom built-ins, abundant natural light, and beautiful wood-cased windows. Rich wood flooring extends through the living room, kitchen, dining area, study, hallways, and primary suite. The chef's kitchen showcases custom cabinetry, accent lighting, premium stainless-steel appliances, a double oven, drawer microwave, and an expansive island. The luxurious primary suite is complete with a spa-inspired bathroom featuring a freestanding soaking tub beneath a statement chandelier, an oversized walk-in shower with dual showerheads, dual vanities, and an impressive walk-in closet. Modern conveniences abound with pre-wiring for a security system, fiber internet availability, and a centrally located media panel. Step outside to the expansive covered patio with an outdoor kitchen. Built for lasting comfort and efficiency, this home also includes a pool connection, 16 SEER HVAC system, spray foam insulation, irrigation system, and an aerobic septic system. BUILDER IS OFFERING $8K YOUR WAY, USE TOWARDS UPGRADES, CLOSING COSTS, OR RATE BUY DOWN.
Active
$775,000
6521 Ridgeview Estates Ln, Bryan, TX 77808
4beds
2,796sqft
Single Family Residence
Built in 2026
1 Acres Lot
$770,700 Zestimate®
$277/sqft
$33/mo HOA
What's special
- 70 days
- 87
- 9
Zillow last checked:
Listing updated:
Listed by:
Lacey Hogan TREC #0626721 979-219-0730,
Inhabit Real Estate Group
Source: BCSMLS,MLS#: 26009799 Originating MLS: Bryan College Station Regional AOR
Originating MLS: Bryan College Station Regional AORFacts & features
Interior
Bedrooms & bathrooms
- Bedrooms: 4
- Bathrooms: 4
- Full bathrooms: 3
- 1/2 bathrooms: 1
Rooms
- Room types: Dining Room, Kitchen, Study
Primary bedroom
- Description: Walk-in Closets
- Level: Main
- Dimensions: 15'1" x 15'1"
Bedroom
- Description: Closet Area
- Level: Main
- Dimensions: 11'1" x 11'1"
Bedroom
- Description: Closet Area
- Level: Main
- Dimensions: 11'3" x 12'1"
Bedroom
- Level: Second
- Dimensions: 14'7" x 13'9"
Bathroom
- Description: Double Head Shower,Granite Vanity Tops,Separate Shower,Separate Vanities,Vent Fan
- Level: Main
- Dimensions: 14'11" x 13'9"
Bathroom
- Description: Closet Area
- Level: Main
- Dimensions: 6'0" x 10'11"
Bathroom
- Level: Second
- Dimensions: 8'6" x 5'0"
Dining room
- Level: Main
- Dimensions: 11'6" x 10'4"
Half bath
- Level: Main
- Dimensions: 8'1" x 4'11"
Kitchen
- Description: Built-In Dishwasher,Built-In Oven Electric,Eating Bar,Garbage Disposal,Gas Range,Island,Microwave Oven,Pantry,Vent Fan
- Level: Main
- Dimensions: 11'5" x 21'4"
Living room
- Level: Main
- Dimensions: 18'5" x 16'0"
Mud room
- Level: Main
- Dimensions: 6'9" x 10'8"
Study
- Description: Study
- Level: Main
- Dimensions: 10'1" x 10'1"
Utility room
- Description: Dryer Connection,Laundry Sink,Washer Connection
- Level: Main
- Dimensions: 9'1" x 7'9"
Heating
- Heat Pump
Cooling
- Central Air, Ceiling Fan(s), Electric
Appliances
- Included: Dishwasher, Disposal, Gas Range, Microwave, Water Heater, TanklessWater Heater
- Laundry: Washer Hookup
Features
- French Door(s)/Atrium Door(s), High Ceilings, Quartz Counters, Ceiling Fan(s), Kitchen Exhaust Fan, Kitchen Island, Programmable Thermostat, Walk-In Pantry
- Flooring: Carpet, Tile, Wood
- Doors: French Doors
- Windows: Low-Emissivity Windows
- Has fireplace: Yes
- Fireplace features: Gas
Interior area
- Total structure area: 2,796
- Total interior livable area: 2,796 sqft
Property
Parking
- Total spaces: 3
- Parking features: Garage, Garage Faces Side, Garage Door Opener
- Garage spaces: 3
Accessibility
- Accessibility features: None
Features
- Levels: Two
- Stories: 2
- Patio & porch: Covered
- Exterior features: IrrigationSprinklers, Outdoor Kitchen
- Fencing: None
Lot
- Size: 1 Acres
- Features: Trees
Details
- Parcel number: 451619
Construction
Type & style
- Home type: SingleFamily
- Architectural style: Traditional
- Property subtype: Single Family Residence
Materials
- Brick, HardiPlank Type, Stone
- Foundation: Slab
- Roof: Composition,Shingle
Condition
- Under Construction
- New construction: Yes
- Year built: 2026
Details
- Builder name: Creekview Custom Builders
Utilities & green energy
- Water: Community/Coop
- Utilities for property: Electricity Available, High Speed Internet Available, Septic Available, Trash Collection, Water Available
Green energy
- Energy efficient items: Insulation, Thermostat, Windows
Community & HOA
Community
- Security: Smoke Detector(s)
- Subdivision: Ridgeview Estates
HOA
- Has HOA: Yes
- Amenities included: Maintenance Grounds, Management
- Services included: Common Area Maintenance, Association Management
- HOA fee: $400 annually
Location
- Region: Bryan
Financial & listing details
- Price per square foot: $277/sqft
- Tax assessed value: $52,683
- Annual tax amount: $733
- Date on market: 8/4/2026
- Cumulative days on market: 71 days
- Electric utility on property: Yes
Estimated market value
$770,700
$732,000 - $809,000
$3,963/mo
Price history
| Date | Event | Price |
|---|---|---|
| 8/4/2026 | Listed for sale | $775,000$277/sqft |
Source:  BCSMLS #26009799 Report a problem BCSMLS #26009799 Report a problem | ||
Public tax history
| Year | Property taxes | Tax assessment |
|---|---|---|
| 2025 | $733 +15.5% | $52,683 +15.4% |
| 2024 | $634 | $45,659 |
Find assessor info on the county website
Monthly payment
Est. payment
Payment breakdown
Explore the cost of this home by adjusting the details. Changes won't be saved.Climate risks
Neighborhood: 77808
Nearby schools
Schools provided by the listing agent
- Middle: ,
- District: Bryan
Source: BCSMLS. This data may not be complete. We recommend contacting the local school district to confirm school assignments for this home.
Similar homes
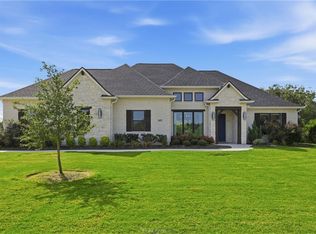
- $795,0004 bd3 ba2.8k sqft6788 Ellehue Ln, Bryan, TX 77808For Sale
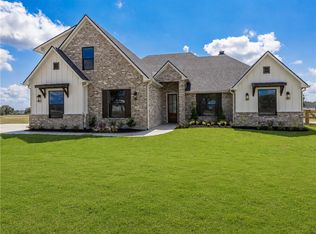 MLS ID #26010098, Amber Romitelli, NextHome Realty Solutions BCS. BCSMLS
 - $855,0004 bd3 ba3.1k sqft7813 Stiteler Dr, Bryan, TX 77808For Sale
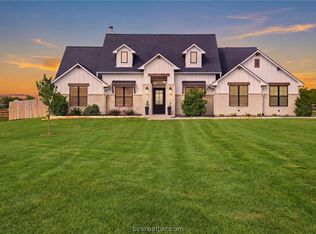 MLS ID #26011956, Jill Fouch, Moxie Texas Real Estate. BCSMLS
 - $784,9004 bd4 ba2.8k sqft6923 Ellehue Ln, Bryan, TX 77808New Construction
 MLS ID #26006706, Jennifer Fredericks, Inhabit Real Estate Group. BCSMLS
 - $--3 bd3 ba2.4k sqft3597 Chantilly Path, Bryan, TX 77808AuctionAuction.com 2
